Immaculately maintained in the highly sought-after Ridgewood Hills subdivision, located just minutes from the community pool and Coyote Ridge Elementary. This home blends timeless appeal with modern updates, offering a comfortable, move-in-ready retreat in Fort Collins. This 4-bedroom, 3-bath residence features a main-floor primary suite with a fully remodeled bathroom designed for relaxation. Highlights include electric radiant heated tile floors, dual shower heads, a Roman tub faucet, granite countertops, and elegant travertine finishes-creating a true spa-like escape. The main level also showcases upgraded wood flooring and a bright, open layout ideal for both everyday living and entertaining. The kitchen is thoughtfully updated with granite countertops, a sleek glass tile backsplash, and new appliances installed in May 2024, including a stove, microwave, and refrigerator. Additional enhancements include new Performance Windows (December 2024), a Quiet Cool whole-house fan (May 2023), and an Active Radon System, providing energy-efficient comfort and added peace of mind. Step outside to the stamped concrete back patio, perfect for relaxing evenings or hosting gatherings. Residents of Ridgewood Hills enjoy access to lush greenbelts, a neighborhood pool, and a playground nearby, while outdoor enthusiasts will appreciate the adjacent ridgeline trail offering panoramic views of Longs Peak and Horsetooth Rock-ideal for morning hikes or weekend adventures.
Sold for $582,000
$582,000
527 Kim Dr, Fort Collins, CO 80525
4beds
2,746sqft
Single Family Residence
Built in 2002
5,350 Square Feet Lot
$581,000 Zestimate®
$212/sqft
$2,974 Estimated rent
Home value
$581,000
$552,000 - $610,000
$2,974/mo
Zestimate® history
Owner options
List your home for rent
$2,974/mo
Rent Zestimate®
Find your next renter with Zillow Rental Manager. Plus, with online applications, you can quickly screen prospective tenants – for free.
$2,974/mo
Rent Zestimate®
Refinance and save
$4,203/mo
Est. payment
Refinancing to a lower rate could help reduce your monthly payments and save thousands over the life of the loan.
$4,203/mo
Est. payment
Explore your selling options
Work with a Zillow partner agent
Leverage their expertise and Zillow's premium Showcase listings to get your home seen by more buyers.
Get startedList with your own agent
Get your home in front of millions of buyers by listing it on Zillow.
Learn how to do itSell it yourself
Take full control of how buyers see your home on Zillow by listing For Sale by Owner (FSBO).
List your homeWhat's special
Elegant travertine finishesMain-floor primary suiteGranite countertopsSleek glass tile backsplashDual shower headsRoman tub faucetUpgraded wood flooring
Zillow last checked:
Listing updated:
Listed by:
Kyle Basnar 970-481-5689,
Group Mulberry
Bought with:
The Krafting Home Team
Realty One Group Fourpoints
Source: IRES as distributed by MLS GRID,MLS#: 1050112
Facts & features
Interior
Bedrooms & bathrooms
- Bedrooms: 4
- Bathrooms: 3
- Full bathrooms: 2
- 1/2 bathrooms: 1
- Main level bathrooms: 2
Primary bedroom
- Description: Carpet
- Features: Luxury Features Primary Bath, 5 Piece Primary Bath
- Level: Main
- Area: 182 Square Feet
- Dimensions: 13 x 14
Bedroom 2
- Description: Carpet
- Level: Upper
- Area: 156 Square Feet
- Dimensions: 12 x 13
Bedroom 3
- Description: Carpet
- Level: Upper
- Area: 121 Square Feet
- Dimensions: 11 x 11
Bedroom 4
- Description: Carpet
- Level: Upper
- Area: 120 Square Feet
- Dimensions: 10 x 12
Kitchen
- Description: Tile
- Level: Main
- Area: 264 Square Feet
- Dimensions: 11 x 24
Laundry
- Description: Tile
- Level: Main
- Area: 48 Square Feet
- Dimensions: 6 x 8
Living room
- Description: Wood
- Level: Main
- Area: 272 Square Feet
- Dimensions: 16 x 17
Heating
- Forced Air, Radiant
Cooling
- Central Air, Whole House Fan
Appliances
- Included: Electric Range, Dishwasher, Refrigerator, Microwave
- Laundry: Washer/Dryer Hookup
Features
- Eat-in Kitchen, Separate Dining Room, Cathedral Ceiling(s), Open Floorplan, Pantry, Walk-In Closet(s), Kitchen Island
- Basement: Partial,Unfinished,Crawl Space
- Has fireplace: Yes
- Fireplace features: Gas, Living Room
Interior area
- Total structure area: 2,039
- Total interior livable area: 2,746 sqft
- Finished area above ground: 2,039
Property
Parking
- Total spaces: 2
- Parking features: Attached
- Attached garage spaces: 2
- Details: Attached
Accessibility
- Accessibility features: Level Lot, Main Floor Bath, Accessible Bedroom, Main Level Laundry
Features
- Levels: Two
- Stories: 2
- Patio & porch: Patio
- Exterior features: Sprinkler System
- Fencing: Fenced,Wood
Lot
- Size: 5,350 Square Feet
- Features: Evergreen Trees, Deciduous Trees, Native Plants, Level, Paved, Curbs, Gutters, Sidewalks, Street Light
Details
- Parcel number: R1600287
- Zoning: Res
- Special conditions: Private Owner
Construction
Type & style
- Home type: SingleFamily
- Architectural style: Contemporary
- Property subtype: Single Family Residence
Materials
- Frame, Stone
- Roof: Composition
Condition
- New construction: No
- Year built: 2002
Utilities & green energy
- Electric: City of FTC
- Gas: Xcel
- Water: District
- Utilities for property: Natural Gas Available, Electricity Available, Cable Available, Satellite Avail, High Speed Avail
Green energy
- Energy efficient items: Windows, High Efficiency Furnace
Community & HOA
Community
- Features: Pool, Playground, Trail(s)
- Subdivision: Ridgewood Hills
HOA
- Has HOA: Yes
- HOA fee: $860 annually
- HOA name: Ridgewood Hills Master
- HOA phone: 970-494-0609
- Second HOA fee: $200 annually
- Second HOA name: Rec Association
Location
- Region: Fort Collins
Financial & listing details
- Price per square foot: $212/sqft
- Tax assessed value: $545,900
- Annual tax amount: $3,106
- Date on market: 1/22/2026
- Listing terms: Cash,Conventional
- Exclusions: Clothes washer and dryer and Personal Property
- Electric utility on property: Yes
- Road surface type: Asphalt
Price history
| Date | Event | Price |
|---|---|---|
| 3/31/2026 | Sold | $582,000-1.2%$212/sqft |
Source:  IRES as distributed by MLS GRID #1050112 Report a problem IRES as distributed by MLS GRID #1050112 Report a problem | ||
| 3/9/2026 | Pending sale | $589,000$214/sqft |
Source:  REcolorado as distributed by MLS GRID #IR1050112 Report a problem REcolorado as distributed by MLS GRID #IR1050112 Report a problem | ||
| 2/26/2026 | Price change | $589,000-1%$214/sqft |
Source: IRES as distributed by MLS GRID #1050112 Report a problem | ||
| 1/22/2026 | Listed for sale | $595,000+45.8%$217/sqft |
Source: REcolorado as distributed by MLS GRID #IR1050112 Report a problem | ||
| 1/29/2020 | Sold | $408,000-2.4%$149/sqft |
Source: IRES as distributed by MLS GRID #900315 Report a problem | ||
| 12/29/2019 | Pending sale | $418,000$152/sqft |
Source: C3 Real Estate Solutions, LLC #900315 Report a problem | ||
| 12/13/2019 | Listed for sale | $418,000-1.6%$152/sqft |
Source: C3 Real Estate Solutions, LLC #900315 Report a problem | ||
| 10/23/2019 | Listing removed | $425,000$155/sqft |
Source: C3 Real Estate Solutions, LLC #891220 Report a problem | ||
| 9/19/2019 | Price change | $425,000-1.6%$155/sqft |
Source: C3 Real Estate Solutions, LLC #891220 Report a problem | ||
| 9/5/2019 | Price change | $432,000-0.7%$157/sqft |
Source: C3 Real Estate Solutions, LLC #891220 Report a problem | ||
| 8/14/2019 | Listed for sale | $435,000+16%$158/sqft |
Source: C3 Real Estate Solutions, LLC #891220 Report a problem | ||
| 7/8/2017 | Listing removed | $2,050$1/sqft |
Source: The Source Property Management Report a problem | ||
| 7/6/2017 | Price change | $2,050-6.8%$1/sqft |
Source: The Source Property Management Report a problem | ||
| 6/29/2017 | Listed for rent | $2,200$1/sqft |
Source: The Source Property Management Report a problem | ||
| 6/9/2017 | Sold | $375,000$137/sqft |
Source: Public Record Report a problem | ||
| 5/8/2017 | Pending sale | $375,000$137/sqft |
Source: Northern Colorado #818179 Report a problem | ||
| 4/27/2017 | Listed for sale | $375,000+23%$137/sqft |
Source: Keller Williams FTC Gold #818179 Report a problem | ||
| 7/29/2014 | Sold | $305,000+1.7%$111/sqft |
Source: Public Record Report a problem | ||
| 6/23/2014 | Listed for sale | $300,000+21.5%$109/sqft |
Source: RE/MAX Alliance #739798 Report a problem | ||
| 7/22/2008 | Sold | $247,000-5%$90/sqft |
Source: Public Record Report a problem | ||
| 3/16/2008 | Listed for sale | $259,900+18%$95/sqft |
Source: Listhub #562395 Report a problem | ||
| 10/17/2002 | Sold | $220,262$80/sqft |
Source: Public Record Report a problem | ||
Public tax history
| Year | Property taxes | Tax assessment |
|---|---|---|
| 2025 | $3,106 +7.3% | $34,119 -9.4% |
| 2024 | $2,895 +23% | $37,654 -1% |
| 2023 | $2,354 -2.8% | $38,020 +37.5% |
| 2022 | $2,422 -0.7% | $27,655 -2.8% |
| 2021 | $2,440 +1.6% | $28,450 -0.7% |
| 2020 | $2,401 +9.8% | $28,658 -0.7% |
| 2019 | $2,187 | $28,858 +16% |
| 2018 | $2,187 | $24,869 |
| 2017 | $2,187 +14.9% | $24,869 +10% |
| 2016 | $1,903 +7.4% | $22,598 0% |
| 2015 | $1,771 +8.6% | $22,600 +12% |
| 2014 | $1,631 | $20,180 |
| 2013 | -- | $20,180 +3.6% |
| 2012 | -- | $19,480 |
| 2011 | -- | $19,480 -1.1% |
| 2010 | -- | $19,700 |
| 2009 | -- | $19,700 -3.4% |
| 2008 | -- | $20,390 |
| 2007 | -- | $20,390 +5% |
| 2006 | -- | $19,420 |
| 2005 | -- | $19,420 +16.2% |
| 2004 | -- | $16,710 +60.5% |
| 2002 | -- | $10,410 +846.4% |
| 2001 | -- | $1,100 |
Find assessor info on the county website
Neighborhood: Ridgewood Hills
Nearby homes
- $517,6003 bd3 ba2.3k sqft533 Kim Dr, Fort Collins, CO 80525Off Market

- $533,7003 bd3 ba2.4k sqft521 Kim Dr, Fort Collins, CO 80525Off Market
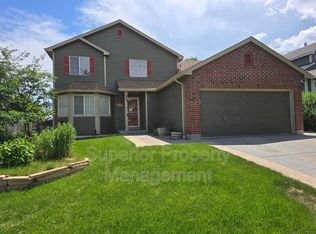
- $539,2003 bd2 ba1.8k sqft539 Kim Dr, Fort Collins, CO 80525Off Market
- $517,2003 bd3 ba2.2k sqft520 Peyton Dr, Fort Collins, CO 80525Off Market

- $516,2004 bd3 ba2.1k sqft515 Kim Dr, Fort Collins, CO 80525Off Market
- $549,1003 bd2 ba2k sqft526 Peyton Dr, Fort Collins, CO 80525Off Market
- $590,0005 bd4 ba2.8k sqft514 Peyton Dr, Fort Collins, CO 80525Sold
- $524,5003 bd3 ba2.2k sqft532 Peyton Dr, Fort Collins, CO 80525Sold
Nearby schools
GreatSchools rating
- 8/10Coyote Ridge Elementary SchoolGrades: PK-5Distance: 0.2 mi
- 4/10Lucile Erwin Middle SchoolGrades: 6-8Distance: 3.3 mi
- 6/10Loveland High SchoolGrades: 9-12Distance: 4.5 mi
Schools provided by the listing agent
- Elementary: Coyote Ridge
- Middle: Erwin, Lucile
- High: Loveland
Source: IRES as distributed by MLS GRID. This data may not be complete. We recommend contacting the local school district to confirm school assignments for this home.
Get a cash offer in 3 minutes
Find out how much your home could sell for in as little as 3 minutes with a no-obligation cash offer.
Estimated market value
$581,000
Get a cash offer in 3 minutes
Find out how much your home could sell for in as little as 3 minutes with a no-obligation cash offer.
Estimated market value
$581,000
Nearby cities
Nearby neighborhoods
Nearby zip codes
Other Fort Collins Topics
