Welcome to 527 Lake Eagle Lane in Sanford, Florida! This charming 3 bedroom 2.5 bath townhouse is now available for sale and offers a wonderful opportunity for you to make it your new home. Situated on a conservation lot, this end unit townhouse provides privacy and tranquility. As you step inside, you'll be greeted by high ceilings that create an open and spacious atmosphere. The kitchen is a chef's dream with its 42-inch wood maple cabinets, corian countertops, stainless steel appliances, and an extended walk-in pantry. It's the perfect space to unleash your culinary creativity. The primary bedroom is a true retreat with its luxurious features. You'll find a tub and a separate shower, double sinks for added convenience, and breathtaking views of the conservation. The walk-in closet offers ample storage space, while the trey ceiling adds an elegant touch. For added convenience, the laundry area is conveniently located upstairs. Upstairs, you'll discover a versatile loft area that can be customized to fit your needs. Whether you envision it as a home office, playroom, or relaxation space, the possibilities are endless. Step outside onto the screened-in back patio and experience ultimate peace and serenity. It's the perfect spot to enjoy your morning coffee or unwind after a long day. Parking will never be an issue with the one-car garage that also offers plenty of storage space. Overhead racks on pulleys provide additional room for your belongings, while a bike rack keeps your bicycles organized and easily accessible. This townhouse is located in a community that truly has it all. Enjoy the refreshing pool on hot summer days or take advantage of the playground for some outdoor fun. If you're looking to stay active, there are walking trails within the community where you can take leisurely strolls around the lake or jog to your heart's content. Convenience is key at this location! The community is just a stone's throw away from shopping centers and restaurants, ensuring that all your daily needs are within reach. Additionally, the Sanford Airport is nearby, making travel a breeze. Don't miss out on the opportunity to call 527 Lake Eagle Lane your new home. With its desirable features, convenient location, and community amenities, this townhouse is truly a gem. Schedule a showing today and envision yourself living in this wonderful space. Cable and Internet included in HOA
Sold for $338,000
$338,000
527 LAKE EAGLE LANE, SANFORD, FL 32773
3beds
1,774sqft
Townhouse
Built in 2007
1,870 Square Feet Lot
$310,900 Zestimate®
$191/sqft
$2,327 Estimated rent
Home value
$310,900
$295,000 - $326,000
$2,327/mo
Zestimate® history
Owner options
List your home for rent
$2,327/mo
Rent Zestimate®
Find your next renter with Zillow Rental Manager. Plus, with online applications, you can quickly screen prospective tenants – for free.
$2,327/mo
Rent Zestimate®
Refinance and save
$2,522/mo
Est. payment
Refinancing to a lower rate could help reduce your monthly payments and save thousands over the life of the loan.
$2,522/mo
Est. payment
Explore your selling options
Work with a Zillow partner agent
Leverage their expertise and Zillow's premium Showcase listings to get your home seen by more buyers.
Get startedList with your own agent
Get your home in front of millions of buyers by listing it on Zillow.
Learn how to do itSell it yourself
Take full control of how buyers see your home on Zillow by listing For Sale by Owner (FSBO).
List your homeWhat's special
High ceilingsBike rackSeparate showerWalk-in closetDouble sinksOverhead racksRelaxation space
Zillow last checked:
Listing updated:
Listed by:
Deanna Meredith 407-331-6542,
LUXE PROPERTIES LLC 305-809-7650
Bought with:
Dela Armstrong, PA, 3206615
RE/MAX 200 REALTY
Source: Stellar MLS,MLS#: O6130334 Originating MLS: Orlando Regional
Originating MLS: Orlando Regional
Facts & features
Interior
Bedrooms & bathrooms
- Bedrooms: 3
- Bathrooms: 3
- Full bathrooms: 2
- 1/2 bathrooms: 1
Primary bedroom
- Features: Walk-In Closet(s)
- Level: Second
- Dimensions: 13.6x10.2
Bedroom 2
- Features: Walk-In Closet(s)
- Level: Second
- Dimensions: 10x11.11
Bedroom 3
- Features: Walk-In Closet(s)
- Level: Second
- Dimensions: 9.8x9.9
Dining room
- Level: First
- Dimensions: 14x10
Kitchen
- Level: First
- Dimensions: 10.4x16
Living room
- Level: First
- Dimensions: 16.2x13.1
Loft
- Level: Second
- Dimensions: 15.8x9.3
Heating
- Electric
Cooling
- Central Air
Appliances
- Included: Dishwasher, Disposal, Dryer, Microwave, Range, Refrigerator, Washer
Features
- Open Floorplan, Solid Surface Counters, Solid Wood Cabinets
- Flooring: Carpet, Ceramic Tile
- Doors: Sliding Doors
- Has fireplace: No
Interior area
- Total structure area: 2,139
- Total interior livable area: 1,774 sqft
Property
Features
- Levels: Two
- Stories: 2
- Exterior features: Irrigation System
- Has view: Yes
- View description: Park/Greenbelt, Trees/Woods
Lot
- Size: 1,870 Square Feet
Details
- Parcel number: 13203050900000190
- Zoning: PUD
- Special conditions: None
Construction
Type & style
- Home type: Townhouse
- Property subtype: Townhouse
Materials
- Block
- Foundation: Slab
- Roof: Shingle
Condition
- New construction: No
- Year built: 2007
Utilities & green energy
- Sewer: Public Sewer
- Water: Public
- Utilities for property: Cable Connected, Electricity Connected, Sewer Connected, Street Lights, Water Connected
Community & HOA
Community
- Features: Gated Community - No Guard, Playground, Pool
- Pet fee: $0 monthly
- Subdivision: PRESERVE AT EAGLE LAKE
HOA
- Has HOA: Yes
- Services included: Cable TV, Community Pool, Internet, Maintenance Structure, Maintenance Grounds
- HOA fee: $235 monthly
- HOA name: Top Notch Management
Location
- Region: Sanford
Financial & listing details
- Price per square foot: $191/sqft
- Tax assessed value: $276,320
- Annual tax amount: $1,112
- Date on market: 7/31/2023
- Cumulative days on market: 2 days
- Listing terms: Cash,Conventional,FHA,VA Loan
- Ownership: Fee Simple
- Total actual rent: 0
- Electric utility on property: Yes
- Road surface type: Asphalt
Price history
| Date | Event | Price |
|---|---|---|
| 9/1/2023 | Sold | $338,000+0.9%$191/sqft |
Source:  Stellar MLS #O6130334 Report a problem Stellar MLS #O6130334 Report a problem | ||
| 8/2/2023 | Pending sale | $334,900$189/sqft |
Source: Stellar MLS #O6130334 Report a problem | ||
| 7/31/2023 | Listed for sale | $334,900+34%$189/sqft |
Source: Stellar MLS #O6130334 Report a problem | ||
| 7/24/2007 | Sold | $250,000$141/sqft |
Source: Public Record Report a problem | ||
Public tax history
| Year | Property taxes | Tax assessment |
|---|---|---|
| 2025 | $1,926 -47.4% | $160,233 -42.2% |
| 2024 | $3,663 +327% | $277,278 +165.7% |
| 2023 | $858 +4% | $104,345 +3% |
| 2022 | $824 -20.8% | $101,306 +3% |
| 2021 | $1,041 +1.5% | $98,355 +1.4% |
| 2020 | $1,025 +1.6% | $96,997 +2.3% |
| 2019 | $1,009 | $94,816 +1.9% |
| 2018 | $1,009 +1.7% | $93,048 +2.1% |
| 2017 | $992 +1.5% | $91,134 +1.4% |
| 2016 | $977 -2% | $89,885 +1.4% |
| 2015 | $997 | $88,640 +0.8% |
| 2014 | $997 +25.4% | $87,937 +1.5% |
| 2013 | $795 -11% | $86,637 -9.6% |
| 2012 | $894 -24.4% | $95,854 -15.7% |
| 2011 | $1,182 -7.8% | $113,640 -4.7% |
| 2010 | $1,282 -10.6% | $119,216 -7.9% |
| 2009 | $1,435 -24.2% | $129,464 -20.6% |
| 2008 | $1,892 +327.2% | $163,141 +443.8% |
| 2007 | $443 +42% | $30,000 +55% |
| 2006 | $312 | $19,355 |
Find assessor info on the county website
Neighborhood: 32773
Nearby homes
- $287,3003 bd3 ba1.7k sqft531 Lake Eagle Ln, Sanford, FL 32773Off Market

- $292,8003 bd3 ba1.8k sqft521 Lake Eagle Ln, Sanford, FL 32773Off Market
- $295,6003 bd2 ba1.6k sqft535 Lake Eagle Ln, Sanford, FL 32773Off Market
- $314,0003 bd2 ba1.7k sqft517 Lake Eagle Ln, Sanford, FL 32773Off Market
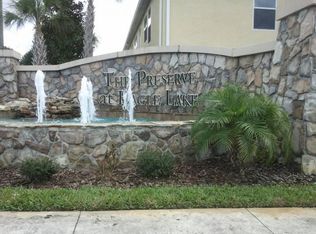
- $275,0003 bd3 ba1.6k sqft539 Lake Eagle Ln, Sanford, FL 32773Sold
- $286,2003 bd3 ba1.6k sqft513 Lake Eagle Ln, Sanford, FL 32773Off Market
- $303,8003 bd3 ba1.7k sqft543 Lake Eagle Ln, Sanford, FL 32773Off Market
- $330,0003 bd3 ba1.8k sqft3640 Speckled Way, Sanford, FL 32773Sold
Nearby schools
GreatSchools rating
- 3/10Pine Crest Elementary SchoolGrades: PK-5Distance: 1.6 mi
- 3/10Millennium Middle SchoolGrades: 6-8Distance: 2.9 mi
- 5/10Seminole High SchoolGrades: 9-12Distance: 1.9 mi
Get a cash offer in 3 minutes
Find out how much your home could sell for in as little as 3 minutes with a no-obligation cash offer.
Estimated market value
$310,900
Get a cash offer in 3 minutes
Find out how much your home could sell for in as little as 3 minutes with a no-obligation cash offer.
Estimated market value
$310,900
- Florida
- Seminole County
- Sanford
- 32773
- 527 LAKE EAGLE LANE
Nearby cities
Nearby zip codes
Other Sanford Topics
