Skip main navigation
Off market
  • $499,100

    527 Lavina Ct, Las Vegas, NV 89123

    4beds
    1,728sqft
    SingleFamily
    Built in 2000
    6,199 Square Feet Lot
    $499,100 Zestimate®
    $289/sqft
    $2,853 Estimated rent

    Home value

    $499,100

    $474,000 - $524,000

    $2,853/mo

    Zestimate® history
    Loading
    Loading...

    Owner options

    List your home for rent

    $2,853/mo

    Rent Zestimate®

    Find your next renter with Zillow Rental Manager. Plus, with online applications, you can quickly screen prospective tenants – for free.

    Learn more

    $2,853/mo

    Rent Zestimate®

    Refinance and save

    $2,947/mo

    Est. payment

    Refinancing to a lower rate could help reduce your monthly payments and save thousands over the life of the loan.

    See today's rates

    $2,947/mo

    Est. payment

    Explore your selling options

    Work with a Zillow partner agent

    Leverage their expertise and Zillow's premium Showcase listings to get your home seen by more buyers.

    Get started

    List with your own agent

    Get your home in front of millions of buyers by listing it on Zillow.

    Learn how to do it

    Sell it yourself

    Take full control of how buyers see your home on Zillow by listing For Sale by Owner (FSBO).

    List your home

    What's special

    HOUSE: &#13 - one story (great for kids & elders), corner lot - north east facing - new 8MP HD IP 16 camera security system (owned & self-monitored), wired for dual access for viewing & control from the master BR and the living room TVs - owned and self-monitored security alarm system - all rooms wired for cable/telephone/internet + MoCA (for wired internet in every room) - ceramic tile floors in the entry foyer, kitchen, laundry room, bathrooms, hallway & living area walkways - 2 car garage w/ finished interior, shelves, racks & pegboards - separate laundry between garage & living room - upgraded toilet bowls w/ bidets (we'll take out the bidets as one of them is worth $1K) - spacious living room (14x11) pre-wired for surround sound, with extra line at the covered patio - vaulted ceilings in all the living areas & master bedroom - den (18x15) combo with dining room (10x9) - built-in & in-set bookshelves & china (or wine) cabinet in the den - chandeliers in the dining & kitchen - upgraded fixtures & stainless steel appliances - 2-tone high-quality Dunn-Edwards paint - 2019 upgraded carpet with All-Pet & All-Stain 25yr warranty - 2019 upgraded pool equipment, including solar heater, energy-efficient pump, vacuum, & filter system - great layout for privacy & mostly sound-proofed rooms/walls KITCHEN: - very spacious, circular open layout - granite countertops - breakfast bar/counter - built-in microwave & pantry - new stainless steel appliances - upgraded cabinets MASTER BEDROOM: - spacious (16x12) - walk-in closet with custom-built wardrobe shelves - large bathroom with separate tub, double sinks, separate shower stall & separate toilet - wired for TV, telephone, & NVR/controller for the security system, plus MoCA - custom storage shelves on one side of the 10ft ceilings OTHER BEDROOMS: - 10x9 front bedroom also perfect for a home office - 12x10 and 12x10 bedrooms at the end of the hallway from the living room - shared full bathroom right next to 2 storage closets in the hallway YARD: - 16x13 in-ground pool with solar heating (2019), with PebbleTec (2015) & cool deck (2015), in-pool and over-the-pool lights, very low maintainance salt chlorinator system (2015), and new (2019) filter system and pool vacuum - new (2019) storage shed for the pool equipment and extra shade by the pool - BBQ stub with gas connection beside the covered patio - mature desert landscaping with shrubs and privacy privets/hedges - bright bollard and fake rock LED lighting in the front yard - fully (block) fenced/walled with metal gate - gated dog run on the northwest side with doggie door access from one of the smaller bedrooms - good sized concrete side yard with shrubs along the fence/wall ENERGY EFFICIENT: - newer (2015) 34 SOLAR PV panels (10KW), OWNED not leased - newer (2015) energy-efficient 4-ton 16-SEER HVAC (Trane XR16 & XT80) - new energy efficient pool pump (2019) & solar heater (2019) - new ceiling fans in every room with dimmable lights & timers - low-maintenance desert landscaped yard, with a new irrigation system upgraded in 2019 - motion controlled lights in the kitchen - timer switches for bathroom exhaust fans - double-pane windows with sunscreens & Eclipse curtains - high hedges/plants in front of some of our windows, making it cooler/warmer and also a deterrent from burglars LOCATION: - corner house - low traffic but close to main streets - 4-5 mins from I-215 on Eastern or Windmill - 5-7 mins from I-15 on Blue Diamond or Silverado Ranch - 5-10 mins to the St. Rose Hospital and several Quick Care Clinics, Doctor's offices, dentists, laboratories, etc. - very close to several parks and schools including some good private schools - a block or two away from the Clark County Public Library - Post Office within 0.3miles or 6mins walk - shopping centers within 2-3 blocks in all directions

    This property is off market, which means it's not currently listed for sale or rent on Zillow. This may be different from what's available on other websites or public sources.
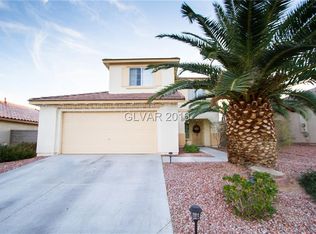
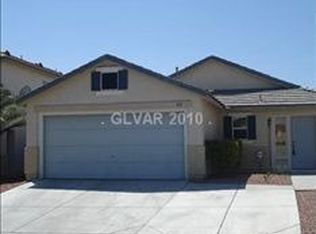
    Facts & features

    Interior

    Bedrooms & bathrooms
    • Bedrooms: 4
    • Bathrooms: 3
    • Full bathrooms: 2
    • 1/2 bathrooms: 1
    Heating
    • Forced air, Gas, Solar
    Cooling
    • Central, Solar
    Appliances
    • Included: Dishwasher, Dryer, Garbage disposal, Microwave, Range / Oven, Refrigerator, Washer
    Features
    • Flooring: Tile, Carpet
    • Has fireplace: No
    Interior area
    • Total interior livable area: 1,728 sqft

    Property

    Parking
    • Total spaces: 2
    • Parking features: Garage - Attached, Off-street, On-street
    Features
    • Exterior features: Stucco
    • Has view: Yes
    • View description: None
    Lot
    • Size: 6,199 Square Feet
    Details
    • Parcel number: 17722116029

    Construction

    Type & style
    • Home type: SingleFamily
    Materials
    • Frame
    • Roof: Tile
    Condition
    • Year built: 2000

    Community & HOA

    Community
    • Features: On Site Laundry Available
    HOA
    • Has HOA: Yes
    • HOA fee: $13 monthly
    Location
    • Region: Las Vegas

    Financial & listing details

    • Price per square foot: $289/sqft
    • Tax assessed value: $327,683
    • Annual tax amount: $2,302

    Price history

    DateEventPrice
    9/23/2020Listing removed$385,000$223/sqft
    Source: Nevada Properties #2207541 Report a problem
    6/26/2020Listed for sale$385,000+156.7%$223/sqft
    Source: BHHS Nevada Properties #2207541 Report a problem
    12/16/2011Sold$150,000-1.6%$87/sqft
    Source: Public Record Report a problem
    9/1/2011Price change$152,500-1.6%$88/sqft
    Source: Prudential Americana Group #1175967 Report a problem
    8/16/2011Listed for sale$155,000-55.7%$90/sqft
    Source: Prudential Americana Group, REALTORS #1175967 Report a problem
    8/5/2004Sold$349,900+86.1%$202/sqft
    Source: Public Record Report a problem
    1/28/2002Sold$188,000+25.6%$109/sqft
    Source: Public Record Report a problem
    3/22/2000Sold$149,625$87/sqft
    Source: Public Record Report a problem

    Public tax history

    YearProperty taxesTax assessment
    2026$2,302 +3%$114,689 -1.9%
    2025$2,235 +3%$116,957 +7.2%
    2024$2,170 +3%$109,144 +13.2%
    2023$2,107 +3%$96,425 +6.3%
    2022$2,046 +3%$90,670 +0.4%
    2021$1,986 +3%$90,286 +4.1%
    2020$1,927 +3%$86,690 +7.1%
    2019$1,871 +5.7%$80,978
    2018$1,771 $80,978 +2.4%
    2017$1,771 $79,077 +4.2%
    2016$1,771 +0.2%$75,913 +15.3%
    2015$1,767 +3%$65,829 +16%
    2014$1,715 $56,741
    2013-- $56,741 +1.2%
    2012-- $56,047 -11.5%
    2011-- $63,337 +2.8%
    2010-- $61,586 -26.2%
    2009-- $83,395
    2008-- $83,395 -26.8%
    2007-- $113,971 +2%
    2006-- $111,686 +36.7%
    2005-- $81,694 +29.2%
    2004-- $63,210 +8%
    2003-- $58,506 +18.3%
    2002-- $49,440 +6.5%
    2001-- $46,420
    Find assessor info on the county website

    Neighborhood: Paradise

    Nearby schools

    GreatSchools rating
    Schools provided by the listing agent
    • Elementary: Beatty John R,Beatty John R
    • Middle: Silvestri
    • High: Liberty

    Source: The MLS. This data may not be complete. We recommend contacting the local school district to confirm school assignments for this home.

    Get a cash offer in 3 minutes
    Find out how much your home could sell for in as little as 3 minutes with a no-obligation cash offer.
    Estimated market value
    $499,100
    Get a cash offer in 3 minutes
    Find out how much your home could sell for in as little as 3 minutes with a no-obligation cash offer.
    Estimated market value
    $499,100