The July 2026 remodeled kitchen features stunning New block countertops, new stainless-steel appliances, and plenty of workspace for cooking and entertaining. Both the kitchen and bathrooms have been tastefully updated, creating a fresh, contemporary feel throughout the home. Additional recent improvements include a new central A/C system, providing comfort and efficiency for years to come. Lighting fixtures, Windows, flooring and bonus rooms in the basement have all been updated as well.
Outside, you'll appreciate the fresh exterior updates and professionally refreshed landscaping that add exceptional curb appeal. The fully fenced backyard is designed for entertaining and relaxation, complete with an above-ground pool and plenty of space for family gatherings, pets, or outdoor activities. A 2-car attached garage adds convenience and extra storage.
Move right into this spacious and beautifully updated 3-bedroom, 2-bath home offering room for everyone with two additional bonus rooms perfect for a home office, playroom, fitness room, or guest space. Thoughtfully updated throughout, this home combines modern finishes with everyday functionality.
With its generous living space, numerous updates, and move-in-ready condition, this home is the perfect combination of style, comfort, and value. Don't miss your opportunity to make it yours—schedule your private showing today!
For sale
$274,997
527 Leland St, Flushing, MI 48433
3beds
2,228sqft
Single Family Residence
Built in 1970
10,454 Square Feet Lot
$273,400 Zestimate®
$123/sqft
$-- HOA
What's special
- 18 days |
- 645 |
- 32 |
Zillow last checked:
Listing updated:
Listed by:
Samantha Broughman 810-705-1178,
Motivated Real Estate 810-834-5404
Source: Realcomp II,MLS#: 20261060424
Facts & features
Interior
Bedrooms & bathrooms
- Bedrooms: 3
- Bathrooms: 2
- Full bathrooms: 1
- 1/2 bathrooms: 1
Primary bedroom
- Level: Entry
- Area: 156
- Dimensions: 12 X 13
Bedroom
- Level: Entry
- Area: 120
- Dimensions: 10 X 12
Bedroom
- Level: Entry
- Area: 100
- Dimensions: 10 X 10
Other
- Level: Entry
- Area: 56
- Dimensions: 7 X 8
Other
- Level: Entry
- Area: 32
- Dimensions: 4 X 8
Bonus room
- Level: Basement
- Area: 210
- Dimensions: 14 X 15
Bonus room
- Level: Basement
- Area: 210
- Dimensions: 14 X 15
Dining room
- Level: Entry
- Area: 90
- Dimensions: 10 X 9
Family room
- Level: Entry
- Area: 266
- Dimensions: 14 X 19
Kitchen
- Level: Entry
- Area: 132
- Dimensions: 12 X 11
Living room
- Level: Entry
- Area: 255
- Dimensions: 17 X 15
Heating
- Forced Air, Natural Gas
Cooling
- Ceiling Fans, Central Air
Appliances
- Included: Dishwasher, Dryer, Free Standing Electric Range, Free Standing Refrigerator, Stainless Steel Appliances, Washer
Features
- Windows: Energy Star Qualified Windows
- Basement: Bath Stubbed,Full,Interior Entry,Partially Finished
- Has fireplace: Yes
- Fireplace features: Basement, Family Room, Gas, Wood Burning
Interior area
- Total interior livable area: 2,228 sqft
- Finished area above ground: 1,428
- Finished area below ground: 800
Video & virtual tour
Property
Parking
- Total spaces: 2
- Parking features: Two Car Garage, Attached
- Attached garage spaces: 2
Features
- Levels: One
- Stories: 1
- Entry location: GroundLevel
- Patio & porch: Patio, Porch
- Pool features: Above Ground
Lot
- Size: 10,454 Square Feet
- Dimensions: 133 x 80
Details
- Parcel number: 5526531054
- Special conditions: Short Sale No,Standard
Construction
Type & style
- Home type: SingleFamily
- Architectural style: Ranch
- Property subtype: Single Family Residence
Materials
- Aluminum Siding, Brick
- Foundation: Basement, Block
- Roof: Asphalt
Condition
- New construction: No
- Year built: 1970
- Major remodel year: 2026
Utilities & green energy
- Sewer: Public Sewer
- Water: Public
Community & HOA
Community
- Subdivision: MEADOWVIEW ESTATES 3
HOA
- Has HOA: No
Location
- Region: Flushing
Financial & listing details
- Price per square foot: $123/sqft
- Tax assessed value: $83,460
- Annual tax amount: $3,963
- Date on market: 8/3/2026
- Cumulative days on market: 40 days
- Listing agreement: Exclusive Right To Sell
- Listing terms: Cash,Conventional,FHA,Va Loan
- Exclusions: Exclusion(s) Do Not Exist
Estimated market value
$273,400
$260,000 - $287,000
$2,105/mo
Price history
| Date | Event | Price |
|---|---|---|
| 8/19/2026 | Price change | $274,9970%$123/sqft |
Source:  Realcomp II #20261060424 Report a problem Realcomp II #20261060424 Report a problem | ||
| 8/12/2026 | Price change | $274,9980%$123/sqft |
Source: Realcomp II #20261060424 Report a problem | ||
| 8/3/2026 | Listed for sale | $274,999+0.4%$123/sqft |
Source: Realcomp II #20261060424 Report a problem | ||
| 7/30/2026 | Listing removed | $274,000$123/sqft |
Source: Realcomp II #20261055773 Report a problem | ||
| 7/22/2026 | Listed for sale | $274,000+9.6%$123/sqft |
Source: Realcomp II #20261055773 Report a problem | ||
| 7/9/2026 | Listing removed | $249,900$112/sqft |
Source: Realcomp II #20261048891 Report a problem | ||
| 6/27/2026 | Listed for sale | $249,900-7.4%$112/sqft |
Source: Realcomp II #20261048891 Report a problem | ||
| 5/26/2026 | Listing removed | $269,900$121/sqft |
Source: Realcomp II #20261018991 Report a problem | ||
| 3/27/2026 | Listed for sale | $269,900-1.9%$121/sqft |
Source: Realcomp II #20261018991 Report a problem | ||
| 3/24/2026 | Listing removed | -- |
Source: Owner Report a problem | ||
| 3/19/2026 | Price change | $275,000+5.8%$123/sqft |
Source: Owner Report a problem | ||
| 3/9/2026 | Price change | $259,900+4%$117/sqft |
Source: Owner Report a problem | ||
| 1/15/2026 | Listed for sale | $249,900-3.5%$112/sqft |
Source: Owner Report a problem | ||
| 8/28/2025 | Listing removed | $259,000$116/sqft |
Source: Realcomp II #5050160520 Report a problem | ||
| 3/21/2025 | Listed for sale | $259,000+4%$116/sqft |
Source:  MiRealSource #50160520 Report a problem MiRealSource #50160520 Report a problem | ||
| 1/6/2025 | Listing removed | $249,000$112/sqft |
Source: MiRealSource #50160520 Report a problem | ||
| 11/7/2024 | Listed for sale | $249,000-6%$112/sqft |
Source: MiRealSource #50160520 Report a problem | ||
| 8/7/2024 | Listing removed | -- |
Source: Owner Report a problem | ||
| 6/25/2024 | Listed for sale | $264,995-3.6%$119/sqft |
Source: Owner Report a problem | ||
| 8/1/2022 | Listing removed | -- |
Source: Realcomp II #5050081546 Report a problem | ||
| 7/18/2022 | Price change | $274,900-5.2%$123/sqft |
Source: MiRealSource #50081546 Report a problem | ||
| 7/6/2022 | Listed for sale | $289,900+125.6%$130/sqft |
Source: MiRealSource #50081546 Report a problem | ||
| 2/1/2019 | Sold | $128,500-1.1%$58/sqft |
Source: MiRealSource #21498562 Report a problem | ||
| 1/2/2019 | Pending sale | $129,900$58/sqft |
Source: Lucy Ham Group Inc #100003855 Report a problem | ||
| 12/21/2018 | Listed for sale | $129,900-0.1%$58/sqft |
Source: Lucy Ham Group Inc #100003855 Report a problem | ||
| 5/22/2006 | Sold | $130,000$58/sqft |
Source: Public Record Report a problem | ||
Public tax history
| Year | Property taxes | Tax assessment |
|---|---|---|
| 2025 | $3,850 +4.2% | $107,800 +9.3% |
| 2024 | $3,697 | $98,600 +10.7% |
| 2023 | -- | $89,100 +10.1% |
| 2022 | -- | $80,900 +9.2% |
| 2021 | -- | $74,100 +5.7% |
| 2020 | -- | $70,100 +6.7% |
| 2019 | -- | $65,700 +8.1% |
| 2018 | $2,155 | $60,800 +1.5% |
| 2017 | $2,155 -4.6% | $59,900 +25.2% |
| 2016 | $2,260 | $47,833 |
| 2015 | $2,260 | -- |
| 2012 | -- | $46,200 -4.5% |
| 2011 | -- | $48,400 -0.6% |
| 2010 | -- | $48,700 -29.6% |
| 2008 | $422 | $69,200 -4.7% |
| 2006 | -- | $72,600 +2.7% |
| 2005 | -- | $70,700 +4% |
| 2004 | -- | $68,000 |
| 2003 | -- | $68,000 +9.3% |
| 2002 | $989 +0.3% | $62,200 +6% |
| 2001 | $986 +5.4% | $58,700 0% |
| 2000 | $935 | $58,710 |
Find assessor info on the county website
Monthly payment
Est. payment
Payment breakdown
Explore the cost of this home by adjusting the details. Changes won't be saved.Climate risks
Neighborhood: 48433
Nearby schools
GreatSchools rating
- 6/10Central Elementary SchoolGrades: 1-6Distance: 0.5 mi
- 7/10Flushing High SchoolGrades: 8-12Distance: 0.5 mi
- 6/10Flushing Middle SchoolGrades: 6-8Distance: 0.6 mi
- $300,1004 bd2 ba1.8k sqft531 Leland St, Flushing, MI 48433Off Market
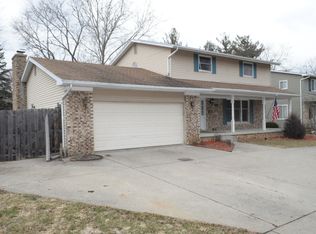
- $268,0004 bd2 ba1.9k sqft523 Leland St, Flushing, MI 48433Off Market
- $302,5005 bd4 ba1.9k sqft530 Cherrywood Dr, Flushing, MI 48433Off Market

- $254,3003 bd2 ba1.5k sqft526 Cherrywood Dr, Flushing, MI 48433Off Market
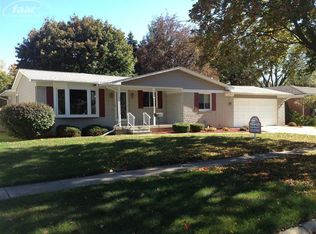
- $319,2004 bd3 ba2.6k sqft535 Leland St, Flushing, MI 48433Off Market
- $244,2003 bd2 ba1.5k sqft519 Leland St, Flushing, MI 48433Off Market
- $340,0004 bd3 ba3.5k sqft534 Cherrywood Dr, Flushing, MI 48433Sold
- $--4 bd3 ba-- sqft526 N Leland St, Flushing, MI 48433Off Market
A local agent can set up tours, give advice and negotiate with sellers.
Similar homes
- $275,0003 bd2 ba1.5k sqft1018 Mildred St, Flushing, MI 48433For Sale

 MLS ID #50213402, Michele K Papatheodore, Keller Williams First. MiRealSource
 - $289,9003 bd2 ba1.5k sqft308 N Seymour Rd, Flushing, MI 48433For Sale

 MLS ID #20261063271, Eric Stamm, Eric Stamm Team Real Estate. Realcomp II
 - $249,9003 bd1 ba1.2k sqft10400 Coldwater Rd, Flushing, MI 48433For Sale
 NextHome
 - $210,0003 bd2 ba1.9k sqft439 Windmill Point Dr, Flushing, MI 48433For Sale
 MLS ID #20261048184, Amber Chambers, NextHome Inspire. Realcomp II
 - $279,9003 bd2 ba1.7k sqft9194 Oakview Dr, Swartz Creek, MI 48473For Sale
 MLS ID #201842265, Chris Bahoura, Community Choice Realty. WWMLS
 - $300,0002 bd1 ba1.2k sqft7369 N Webster Rd, Mount Morris, MI 48458For SaleMLS ID #20261064888, Crystal Hines, Red Fox Realty LLC. Realcomp II
- $199,9003 bd2 ba1.2k sqft1518 Diane Dr, Flushing, MI 48433For SaleMLS ID #20261042447, Jeff Glover, KW Professionals. Realcomp II
- $209,9004 bd2 ba1.4k sqft9288 Hilda Ln, Flushing, MI 48433For SaleMLS ID #20261047238, Tracie Bainbridge, Red Fox Realty LLC. Realcomp II
- $359,9004 bd3 ba2.6k sqft6235 Flushing Rd, Flushing, MI 48433For SaleMLS ID #20261036399, Taylor Roland, Cary Real Estate. Realcomp II
- $369,9004 bd3 ba3k sqft7313 River Rd, Flushing, MI 48433For SaleMLS ID #20261052773, Abigail Edmonds, American Associates Inc. Realcomp II
- $259,9903 bd2 ba1.6k sqft3371 Van Vleet Rd, Swartz Creek, MI 48473For Sale
 MLS ID #26031323, Esteban Rubio-Leos, eXp Realty, LLC. MichRIC
 - $270,0004 bd2 ba1.5k sqft10356 Linden Rd, Grand Blanc, MI 48439For SaleMLS ID #20261061776, Quinton Foster, Outlier Real Estate LLC. Realcomp II
- $299,9003 bd3 ba2.2k sqft7353 E Maple Ave, Grand Blanc, MI 48439For SaleMLS ID #50218628, Bridget R Brown-McKone, REMAX Edge. MiRealSource
- $295,0003 bd2 ba1.6k sqft6324 Lucas Rd, Flint, MI 48506For SaleMLS ID #20261058998, Amanda DeFord, Real Estate For A CAUSE. Realcomp II
- $180,0004 bd1 ba1.5k sqft236 Lynn St, Flushing, MI 48433For SaleMLS ID #20261045190, Staci Wodolan, Jason Mitchell Real Estate Group Michigan LLC. Realcomp II
- $259,0003 bd3 ba2.9k sqft3216 Circle Dr, Flint, MI 48507For SaleMLS ID #20261064404, Ali Nasser, Keller Williams Legacy. Realcomp II
- $249,9003 bd2 ba1.9k sqft10470 Baldwin Rd, Gaines, MI 48436For SaleMLS ID #20261057578, John T Sedlarik, The Sedlarik Group Realty LLC. Realcomp II
- $299,9003 bd2 ba2.2k sqft6273 Cold Spring Trl, Grand Blanc, MI 48439For SaleMLS ID #20261060616, Lina Aboughanem, Inca Realty, LLC. Realcomp II
- $275,0003 bd2 ba1.5k sqft5521 Independence Colony Rd, Grand Blanc, MI 48439For SaleMLS ID #20261045871, Sheree Smith, America's Premiere Realty Inc. Realcomp II
- $299,9004 bd4 ba2.7k sqft11363 McKinley Rd, Montrose, MI 48457For SaleMLS ID #20261060632, Jeff Glover, KW Professionals. Realcomp II
