Exquisite home is perfect combo of elegance+comfort, combining modern architecture with top-of-the-line features making it the epitome of luxury living! Enter thru custom glass front doors to spacious interior with open-concept living area & large windows, allowing natural light to flood the area. White oak hardwood floors gives the home an elegant look. Kitchen is equipped with high-end appliances & fixtures: 6' fridge-freezer, 48 inch Ilve Italian dual fuel range+prep kitchen. Each bedroom offers an ensuite bath. Master suite boasts spacious closet, fireplace & spa-like bath with freestanding tub+separate shower. Private staircase leads to exercise room from master. Study, media room, 1st-floor custom guest suite has built-ins & staircase to private loft. Outdoor space is equally impressive:pool, inground trampoline, basketball court, 1200 sqft golf practice area+outdoor kitchen.Owners took great care in selecting high-quality materials to ensure home was both functional & beautiful.
Sold
Price Unknown
527 Lodge Hill Dr, Heath, TX 75032
4beds
5,141sqft
Single Family Residence
Built in 2021
0.58 Acres Lot
$1,693,200 Zestimate®
$--/sqft
$7,582 Estimated rent
Home value
$1,693,200
$1.56M - $1.86M
$7,582/mo
Zestimate® history
Owner options
List your home for rent
$7,582/mo
Rent Zestimate®
Find your next renter with Zillow Rental Manager. Plus, with online applications, you can quickly screen prospective tenants – for free.
$7,582/mo
Rent Zestimate®
Refinance and save
$1,200/mo
Est. payment
Refinancing to a lower rate could help reduce your monthly payments and save thousands over the life of the loan.
$1,200/mo
Est. payment
Explore your selling options
Work with a Zillow partner agent
Leverage their expertise and Zillow's premium Showcase listings to get your home seen by more buyers.
Get startedList with your own agent
Get your home in front of millions of buyers by listing it on Zillow.
Learn how to do itSell it yourself
Take full control of how buyers see your home on Zillow by listing For Sale by Owner (FSBO).
List your homeWhat's special
Zillow last checked:
Listing updated:
Listed by:
Dell Osborn 0434868 972-771-8163,
Ebby Halliday, REALTORS 972-771-8163
Bought with:
Ingrid Reeves-Rowe
Allie Beth Allman & Assoc.
Source: NTREIS,MLS#: 20552833
Facts & features
Interior
Bedrooms & bathrooms
- Bedrooms: 4
- Bathrooms: 6
- Full bathrooms: 4
- 1/2 bathrooms: 2
Primary bedroom
- Features: Closet Cabinetry, Dual Sinks, En Suite Bathroom, Fireplace, Garden Tub/Roman Tub, Multiple Shower Heads, Stone Counters, Separate Shower, Walk-In Closet(s)
- Level: First
- Dimensions: 18 x 15
Bedroom
- Features: Double Vanity, En Suite Bathroom, Garden Tub/Roman Tub, Multiple Shower Heads, Stone Counters, Split Bedrooms, Walk-In Closet(s)
- Level: First
- Dimensions: 17 x 14
Bedroom
- Features: En Suite Bathroom, Stone Counters, Split Bedrooms, Separate Shower, Walk-In Closet(s)
- Level: Second
- Dimensions: 14 x 13
Bedroom
- Features: En Suite Bathroom, Stone Counters, Split Bedrooms
- Level: Second
- Dimensions: 13 x 12
Bonus room
- Features: Built-in Features, Butler's Pantry, Pantry, Sink, Walk-In Pantry
- Level: First
- Dimensions: 11 x 9
Dining room
- Features: Built-in Features
- Level: First
- Dimensions: 17 x 13
Exercise room
- Level: Second
- Dimensions: 20 x 15
Game room
- Level: Second
- Dimensions: 15 x 13
Kitchen
- Features: Breakfast Bar, Butler's Pantry, Kitchen Island, Stone Counters, Walk-In Pantry
- Level: First
- Dimensions: 12 x 12
Laundry
- Features: Built-in Features, Utility Room, Utility Sink
- Level: First
- Dimensions: 13 x 12
Living room
- Features: Fireplace
- Level: First
- Dimensions: 21 x 18
Loft
- Features: Built-in Features
- Level: Second
- Dimensions: 15 x 15
Media room
- Features: Built-in Features
- Level: First
- Dimensions: 18 x 15
Mud room
- Features: Built-in Features
- Level: First
- Dimensions: 11 x 6
Office
- Features: Built-in Features
- Level: First
- Dimensions: 13 x 12
Storage room
- Level: Second
- Dimensions: 15 x 13
Heating
- Central, Natural Gas, Zoned
Cooling
- Central Air, Zoned
Appliances
- Included: Some Gas Appliances, Built-In Gas Range, Built-In Refrigerator, Double Oven, Dishwasher, Electric Oven, Gas Cooktop, Disposal, Gas Water Heater, Microwave, Plumbed For Gas, Range, Refrigerator, Some Commercial Grade, Tankless Water Heater, Vented Exhaust Fan, Wine Cooler
Features
- Wet Bar, Built-in Features, Chandelier, Cathedral Ceiling(s), Decorative/Designer Lighting Fixtures, Double Vanity, High Speed Internet, Kitchen Island, Loft, Multiple Staircases, Open Floorplan, Pantry, Smart Home, Vaulted Ceiling(s), Wired for Data, Walk-In Closet(s), Wired for Sound
- Flooring: Ceramic Tile, Hardwood, Marble, Wood
- Has basement: No
- Number of fireplaces: 3
- Fireplace features: Electric, Gas Log, Great Room, Primary Bedroom, Outside
Interior area
- Total interior livable area: 5,141 sqft
Property
Parking
- Total spaces: 4
- Parking features: Epoxy Flooring, Electric Gate, Garage, Garage Door Opener
- Attached garage spaces: 4
Features
- Levels: Two
- Stories: 2
- Patio & porch: Covered
- Exterior features: Basketball Court, Garden, Gas Grill, Lighting, Outdoor Grill, Outdoor Kitchen, Outdoor Living Area, Rain Gutters
- Pool features: Gunite, Heated, In Ground, Pool, Pool Sweep, Sport
- Fencing: Wrought Iron
Lot
- Size: 0.58 Acres
- Dimensions: 131 x 200
- Features: Garden, Interior Lot, Landscaped, Level, Subdivision, Sprinkler System
Details
- Parcel number: 000000089826
- Other equipment: Generator, Home Theater
Construction
Type & style
- Home type: SingleFamily
- Architectural style: Contemporary/Modern,Traditional,Detached
- Property subtype: Single Family Residence
Materials
- Brick, Stucco
- Foundation: Slab
- Roof: Composition
Condition
- Year built: 2021
Utilities & green energy
- Sewer: Public Sewer
- Water: Public
- Utilities for property: Natural Gas Available, Sewer Available, Separate Meters, Underground Utilities, Water Available
Green energy
- Energy efficient items: Appliances, Rain/Freeze Sensors
- Construction elements: Productive Veggie Garden
- Water conservation: Water-Smart Landscaping
Community & HOA
Community
- Features: Curbs, Sidewalks
- Security: Security System Owned, Security System, Security Gate, Smoke Detector(s)
- Subdivision: Ridge Lakes Ph 1
HOA
- Has HOA: Yes
- Services included: Association Management, Maintenance Grounds
- HOA fee: $1,200 annually
- HOA name: PMI Alliance
- HOA phone: 214-295-9661
Location
- Region: Heath
Financial & listing details
- Tax assessed value: $2,001,575
- Annual tax amount: $24,072
- Date on market: 3/7/2024
- Cumulative days on market: 35 days
- Listing terms: Cash,Conventional
- Exclusions: Egg chair in upstairs loft. So many features in this stunning home! Please see list of all features in Docs.
Price history
| Date | Event | Price |
|---|---|---|
| 4/11/2024 | Sold | -- |
Source: NTREIS #20552833 Report a problem | ||
| 3/14/2024 | Contingent | $2,249,000$437/sqft |
Source: NTREIS #20552833 Report a problem | ||
| 3/7/2024 | Listed for sale | $2,249,000-6.3%$437/sqft |
Source: NTREIS #20552833 Report a problem | ||
| 1/10/2024 | Listing removed | $2,399,900$467/sqft |
Source:  Ebby Halliday Realtors #20348551 Report a problem Ebby Halliday Realtors #20348551 Report a problem | ||
| 10/18/2023 | Price change | $2,399,900-4%$467/sqft |
Source: NTREIS #20348551 Report a problem | ||
| 6/9/2023 | Listed for sale | $2,499,900$486/sqft |
Source: NTREIS #20348551 Report a problem | ||
Public tax history
| Year | Property taxes | Tax assessment |
|---|---|---|
| 2025 | $30,402 +9% | $2,001,575 +16.6% |
| 2024 | $27,899 +18.6% | $1,716,748 +10% |
| 2023 | $23,526 -0.6% | $1,560,680 +16.6% |
| 2022 | $23,664 +1052.8% | $1,338,590 +1155.9% |
| 2021 | $2,053 -3.7% | $106,584 |
| 2020 | $2,131 | $106,584 +16% |
| 2019 | -- | $91,875 +22.1% |
| 2018 | $1,616 -2.7% | $75,243 |
| 2017 | $1,661 | $75,243 |
Find assessor info on the county website
Neighborhood: 75032
Nearby homes
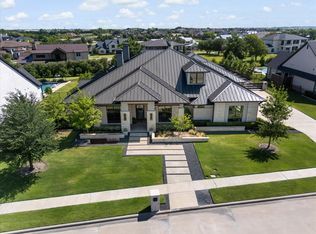
- $2,399,9005 bd6 ba5.7k sqft531 Lodge Hill Dr, Heath, TX 75032For Sale
- $1,646,0005 bd5 ba5.2k sqft433 Sunrise Ridge Dr, Heath, TX 75032Off Market
- $--5 bd8 ba6.6k sqft429 Sunrise Ridge Dr, Heath, TX 75032Sold

- $1,656,8003 bd2 ba4.6k sqft535 Lodge Hill Dr, Heath, TX 75032Off Market
- $--1.172 Acres441 Sunrise Ridge Dr LOT 10, Rockwall, TX 75032Off Market
- $2,750,0004 bd6 ba6.2k sqft528 Lodge Hill Dr, Heath, TX 75032For Sale
- $2,767,3005 bd5 ba4.7k sqft519 Lodge Hill Dr, Heath, TX 75032Off Market
- $2,102,700-- bd4 ba5.2k sqft524 Lodge Hill Dr, Heath, TX 75032Off Market
Nearby schools
GreatSchools rating
- 9/10Dorothy Smith Pullen Elementary SchoolGrades: PK-6Distance: 0.9 mi
- 8/10Maurine Cain Middle SchoolGrades: 7-8Distance: 0.8 mi
- 7/10Rockwall-Heath High SchoolGrades: 9-12Distance: 1.7 mi
Schools provided by the listing agent
- Elementary: Dorothy Smith Pullen
- Middle: Cain
- High: Heath
- District: Rockwall ISD
Source: NTREIS. This data may not be complete. We recommend contacting the local school district to confirm school assignments for this home.
Get a cash offer in 3 minutes
Find out how much your home could sell for in as little as 3 minutes with a no-obligation cash offer.
Estimated market value
$1,693,200
Get a cash offer in 3 minutes
Find out how much your home could sell for in as little as 3 minutes with a no-obligation cash offer.
Estimated market value
$1,693,200
- Texas
- Rockwall County
- Heath
- 75032
- 527 Lodge Hill Dr
Nearby cities
Nearby zip codes
Other Heath Topics
