Skip main navigation
Off market
Street View
  • $955,800

    527 Lookout Crest Ln, Lookout Mtn, GA 30750

    4beds
    4,623sqft
    SingleFamily
    Built in 2012
    0.78 Acres Lot
    $955,800 Zestimate®
    $207/sqft
    $4,321 Estimated rent

    Home value

    $955,800

    $898,000 - $1.02M

    $4,321/mo

    Zestimate® history
    Loading
    Loading...

    Owner options

    List your home for rent

    $4,321/mo

    Rent Zestimate®

    Find your next renter with Zillow Rental Manager. Plus, with online applications, you can quickly screen prospective tenants – for free.

    Learn more

    $4,321/mo

    Rent Zestimate®

    Refinance and save

    $5,803/mo

    Est. payment

    Refinancing to a lower rate could help reduce your monthly payments and save thousands over the life of the loan.

    See today's rates

    $5,803/mo

    Est. payment

    Explore your selling options

    Work with a Zillow partner agent

    Leverage their expertise and Zillow's premium Showcase listings to get your home seen by more buyers.

    Get started

    List with your own agent

    Get your home in front of millions of buyers by listing it on Zillow.

    Learn how to do it

    Sell it yourself

    Take full control of how buyers see your home on Zillow by listing For Sale by Owner (FSBO).

    List your home

    What's special

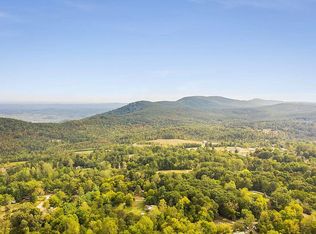
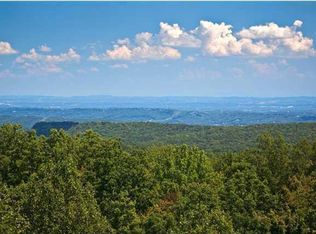
    VIRTUAL TOUR AVAILABLE - Welcome Home to the magnificent Lookout Crest Subdivision on Lookout Mountain. Home here consists of a scenic view at almost every turn and through every window. It is situated on about 1.3 Acres with green way acreage and a Lula Lake Trust view below. Drive up to curb appeal with matured shade trees, and landscape around the home. The exterior sets the tone for this mountain home made of Hardie Board, stone, and cedar. Step inside the Mahogany double doors to an award winning Nantahala Floor Plan. You can see straight through to the vaulted family room windows and the mountain view. This grand yet cozy room also features a stacked stone fireplace with built-in shelving and cabinetry on either side The kitchen offers custom cream Maple cabinetry with granite, Crema of Bordeaux counter tops, Frigidaire Pro appliances including a double convection oven and 5 burner gas cooktop, a pantry, a large island, and a mail center space. A breakfast nook is situated within bay windows with a view and built-in window bench. There is bar-top dining in the kitchen as well as a formal dining room complete with large windows and chandelier. A keeping room beside the kitchen offers an energy efficient wood burning fireplace to cozy up to with more mountain views. The master is on the main level featuring tray ceiling, a sitting area, an en-suite offering vaulted ceiling, separate vanities, a stand alone tub, a large shower with 2 shower heads, body jets, and a rain shower head, his and hers walk-in-closets, and a water closet. The main level also offers a spacious office, half bath, mud room and utility room off the garage, two additional bedrooms and a full bath. Upstairs you will find a large bonus room, an office space, and a half bath that is plumbed for a corner shower. The finished basement is plumbed for a kitchenette and offers a large walk-out family room, a 4th bedroom, full bath, an exercise room, and walk-in storage space. Enjoy luxury outdoor lounging at it's finest with the fresh mountain air and scenic views on the maintenance free EverGrain Composite back deck. The HOA fee is $800 annually for a lot with a home and $600 for a vacant lot. This one offers more than just a home. It offers a private and luxurious lifestyle. Call us today for more information and to schedule a private tour.

    This property is off market, which means it's not currently listed for sale or rent on Zillow. This may be different from what's available on other websites or public sources.
    Facts & features

    Interior

    Bedrooms & bathrooms
    • Bedrooms: 4
    • Bathrooms: 5
    • Full bathrooms: 3
    • 1/2 bathrooms: 2
    Heating
    • Other, Electric, Gas
    Cooling
    • Central
    Appliances
    • Included: Dishwasher, Range / Oven, Refrigerator
    Features
    • Flooring: Tile, Hardwood
    • Basement: Finished
    • Has fireplace: Yes
    Interior area
    • Total interior livable area: 4,623 sqft

    Property

    Parking
    • Total spaces: 2
    • Parking features: Garage - Attached
    Features
    • Exterior features: Cement / Concrete
    Lot
    • Size: 0.78 Acres
    Details
    • Parcel number: 0011140

    Construction

    Type & style
    • Home type: SingleFamily
    Materials
    • Wood
    • Foundation: Masonry
    • Roof: Asphalt
    Condition
    • Year built: 2012

    Utilities & green energy

    • Utilities for property: Cable Lines/Under Ground, Telephone Lines/Under Ground, Electric Lines/Under Ground

    Community & HOA

    HOA
    • Has HOA: Yes
    • HOA fee: $66 monthly
    Location
    • Region: Lookout Mtn

    Financial & listing details

    • Price per square foot: $207/sqft
    • Tax assessed value: $834,300
    • Annual tax amount: $5,949

    Price history

    DateEventPrice
    9/18/2020Sold$740,000-0.7%$160/sqft
    Source: Greater Chattanooga Realtors #1316598 Report a problem
    6/26/2020Pending sale$745,000$161/sqft
    Source: Keller Williams Realty #1316598 Report a problem
    4/21/2020Listed for sale$745,000-2.9%$161/sqft
    Source: Keller Williams Realty #1316598 Report a problem
    6/7/2018Listing removed$767,000$166/sqft
    Source: The Group Real Estate Brokerage #1268554 Report a problem
    3/14/2018Price change$767,000-1.5%$166/sqft
    Source: The Group Real Estate Brokerage #1268554 Report a problem
    8/10/2017Listed for sale$779,000+549.2%$169/sqft
    Source: Herman Walldorf & Co., Inc. #1268554 Report a problem
    9/18/2008Sold$120,000$26/sqft
    Source: Public Record Report a problem

    Public tax history

    YearProperty taxesTax assessment
    2025$5,949 -13.8%$333,720 +4.4%
    2024$6,905 +15.6%$319,581 +19.1%
    2023$5,973 +5%$268,332 +16.2%
    2022$5,691 +6.4%$231,011 +18.2%
    2021$5,349 +20.8%$195,411 +20.8%
    2020$4,429 +0.7%$161,708
    2019$4,397 -11.4%$161,708
    2018$4,963 -0.5%$161,708 -0.1%
    2017$4,990 $161,939 -11.8%
    2016$4,990 +32.5%$183,554 +19.6%
    2015$3,766 -4.3%$153,464
    2014$3,937 $153,464
    2013$3,937 $153,464
    2012-- --
    2011-- --
    2010-- --
    2009-- --
    Find assessor info on the county website

    Neighborhood: 30750

    Nearby schools

    GreatSchools rating
    Schools provided by the listing agent
    • Elementary: Fairyland Elementary School
    • Middle: Rossville Middle
    • High: Ridgeland High School

    Source: The MLS. This data may not be complete. We recommend contacting the local school district to confirm school assignments for this home.

    Get a cash offer in 3 minutes
    Find out how much your home could sell for in as little as 3 minutes with a no-obligation cash offer.
    Estimated market value
    $955,800
    Get a cash offer in 3 minutes
    Find out how much your home could sell for in as little as 3 minutes with a no-obligation cash offer.
    Estimated market value
    $955,800