REQUESTING HIGHEST & BEST by MONDAY MARCH 30th at 10AM CST. Harrison Street Arts District nearby * Huge front porch * Bluestone patio * 2.5-car garage * Finished basement space * James Hardie siding 2024 * Roof 2021 * Furnace 2015. Set on a wide lot in Oak Park, this home blends timeless character with thoughtful updates and inviting indoor and outdoor living spaces. Built in 1903, the home retains many original details including hardwood floors, classic wood trim, a built-in dining hutch, and a beautiful staircase with original railing. Oversized windows throughout the home bring in abundant natural light, creating bright living and dining rooms that feel open and welcoming. Some original windows from the early 1900s remain as part of the home's historic character. The kitchen includes stainless steel appliances replaced in 2021 and connects easily to the main living spaces. A convenient first-floor powder room was added in 2019 along with updates to the main bathroom. Upstairs bedrooms benefit from generous windows and comfortable layouts, while central air provides year-round comfort. Additional living space is found in the partially finished basement family room, offering flexibility for relaxing, hobbies, work-from-home needs, or recreation. Major updates provide long-term value and efficiency, including James Hardie fiber-cement siding with added rigid foam insulation board installed in 2024, a GAF Timberline roof and gutters completed in 2021, Renewal by Andersen windows on both floors, and a furnace replaced in 2015. Outdoor living is a highlight of the property. A huge covered front porch creates a welcoming place to relax and enjoy the neighborhood streetscape. The professionally landscaped yard leads to a large bluestone patio that provides excellent space for outdoor dining or gatherings. The shaded backyard also includes custom cedar raised garden beds for vegetables, herbs, or flowers. A detached 2.5-car garage with alley access adds convenience and extra storage. The location offers excellent proximity to the Harrison Street Arts District, a well-known Oak Park destination featuring galleries, studios, creative businesses, and neighborhood events throughout the year. Nearby parks include Longfellow Park, Barrie Park, and Columbus Park. CTA Blue Line and Green Line access provide convenient transit connections, and schools serving the area include Longfellow Elementary School, Percy Julian Middle School, and Oak Park and River Forest High School.
Closed
$572,000
527 Lyman Ave, Oak Park, IL 60304
3beds
1,215sqft
Single Family Residence
Built in 1904
4,588 Square Feet Lot
$433,100 Zestimate®
$471/sqft
$3,494 Estimated rent
Home value
$433,100
$372,000 - $498,000
$3,494/mo
Zestimate® history
Owner options
List your home for rent
$3,494/mo
Rent Zestimate®
Find your next renter with Zillow Rental Manager. Plus, with online applications, you can quickly screen prospective tenants – for free.
$3,494/mo
Rent Zestimate®
Refinance and save
$3,367/mo
Est. payment
Refinancing to a lower rate could help reduce your monthly payments and save thousands over the life of the loan.
$3,367/mo
Est. payment
Explore your selling options
Work with a Zillow partner agent
Leverage their expertise and Zillow's premium Showcase listings to get your home seen by more buyers.
Get startedList with your own agent
Get your home in front of millions of buyers by listing it on Zillow.
Learn how to do itSell it yourself
Take full control of how buyers see your home on Zillow by listing For Sale by Owner (FSBO).
List your homeWhat's special
Zillow last checked:
Listing updated:
Listed by:
Linda Rooney, ABR 773-297-3473,
Berkshire Hathaway HomeServices Chicago
Bought with:
Lisa Andreoli
Compass
Source: MRED as distributed by MLS GRID,MLS#: 12593184
Facts & features
Interior
Bedrooms & bathrooms
- Bedrooms: 3
- Bathrooms: 2
- Full bathrooms: 1
- 1/2 bathrooms: 1
Rooms
- Room types: No additional rooms
Primary bedroom
- Features: Flooring (Hardwood), Window Treatments (Blinds)
- Level: Second
- Area: 135 Square Feet
- Dimensions: 9X15
Bedroom 2
- Features: Flooring (Hardwood), Window Treatments (Blinds)
- Level: Second
- Area: 110 Square Feet
- Dimensions: 10X11
Bedroom 3
- Features: Flooring (Hardwood), Window Treatments (Blinds)
- Level: Second
- Area: 99 Square Feet
- Dimensions: 9X11
Dining room
- Features: Flooring (Hardwood), Window Treatments (Blinds)
- Level: Main
- Area: 168 Square Feet
- Dimensions: 14X12
Family room
- Level: Basement
- Area: 190 Square Feet
- Dimensions: 10X19
Kitchen
- Features: Kitchen (Galley), Flooring (Hardwood)
- Level: Main
- Area: 108 Square Feet
- Dimensions: 9X12
Living room
- Features: Flooring (Hardwood)
- Level: Main
- Area: 192 Square Feet
- Dimensions: 16X12
Heating
- Natural Gas
Cooling
- Central Air
Appliances
- Included: Range, Microwave, Dishwasher, Washer, Dryer, Stainless Steel Appliance(s)
Features
- Basement: Partially Finished,Full
- Attic: Pull Down Stair
Interior area
- Total structure area: 0
- Total interior livable area: 1,215 sqft
Property
Parking
- Total spaces: 2.5
- Parking features: Garage Door Opener, Yes, Garage Owned, Detached, Garage
- Garage spaces: 2.5
- Has uncovered spaces: Yes
Accessibility
- Accessibility features: No Disability Access
Features
- Stories: 2
- Patio & porch: Patio
Lot
- Size: 4,588 Square Feet
- Dimensions: 37 X 124
Details
- Parcel number: 16171050280000
- Special conditions: None
Construction
Type & style
- Home type: SingleFamily
- Property subtype: Single Family Residence
Materials
- Other
- Foundation: Concrete Perimeter
- Roof: Asphalt
Condition
- New construction: No
- Year built: 1904
Utilities & green energy
- Electric: Circuit Breakers
- Sewer: Public Sewer
- Water: Lake Michigan
Community & HOA
Community
- Features: Park, Curbs, Sidewalks, Street Lights, Street Paved
HOA
- Services included: None
Location
- Region: Oak Park
Financial & listing details
- Price per square foot: $471/sqft
- Annual tax amount: $12,484
- Date on market: 3/26/2026
- Listing terms: Conventional
- Ownership: Fee Simple
Price history
| Date | Event | Price |
|---|---|---|
| 4/20/2026 | Sold | $572,000+14.4%$471/sqft |
Source:  MRED as distributed by MLS GRID #12593184 Report a problem MRED as distributed by MLS GRID #12593184 Report a problem | ||
| 4/9/2026 | Pending sale | $500,000$412/sqft |
Source: MRED as distributed by MLS GRID #12593184 Report a problem | ||
| 3/31/2026 | Contingent | $500,000$412/sqft |
Source: MRED as distributed by MLS GRID #12593184 Report a problem | ||
| 3/26/2026 | Listed for sale | $500,000$412/sqft |
Source: MRED as distributed by MLS GRID #12593184 Report a problem | ||
Public tax history
Tax history is unavailable.
Neighborhood: 60304
Nearby homes
- $572,0003 bd1 ba1.2k sqft527 S Lyman Ave, Oak Park, IL 60304Sold
- $450,2003 bd1 ba1.2k sqft531 S Lyman Ave, Oak Park, IL 60304Off Market
- $434,7003 bd1 ba1.2k sqft525 S Lyman Ave, Oak Park, IL 60304Off Market
- $765,2004 bd4 ba2.8k sqft523 S Lyman Ave, Oak Park, IL 60304Off Market
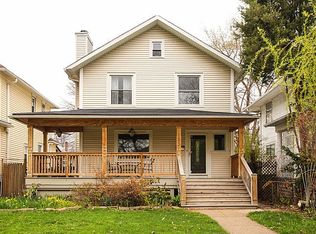
- $584,8003 bd2 ba2.6k sqft535 S Lyman Ave, Oak Park, IL 60304Off Market
- $451,0003 bd1 ba1.2k sqft519 S Lyman Ave, Oak Park, IL 60304Off Market
- $678,1003 bd2 ba1.2k sqft537 S Lyman Ave, Oak Park, IL 60304Off Market
- $220,0003 bd1 ba1.4k sqft526 S Taylor Ave, Oak Park, IL 60304Sold
Nearby schools
GreatSchools rating
- 10/10Longfellow Elementary SchoolGrades: PK-5Distance: 0.3 mi
- 7/10Percy Julian Middle SchoolGrades: 6-8Distance: 0.3 mi
- 10/10Oak Park & River Forest High SchoolGrades: 9-12Distance: 1 mi
Schools provided by the listing agent
- Elementary: Longfellow Elementary School
- Middle: Percy Julian Middle School
- High: Oak Park & River Forest High Sch
- District: 97
Source: MRED as distributed by MLS GRID. This data may not be complete. We recommend contacting the local school district to confirm school assignments for this home.
Get a cash offer in 3 minutes
Find out how much your home could sell for in as little as 3 minutes with a no-obligation cash offer.
Estimated market value
$433,100
Get a cash offer in 3 minutes
Find out how much your home could sell for in as little as 3 minutes with a no-obligation cash offer.
Estimated market value
$433,100
- Illinois
- Cook County
- Oak Park
- 60304
- 527 Lyman Ave
Nearby cities
Nearby zip codes
Other Oak Park Topics
