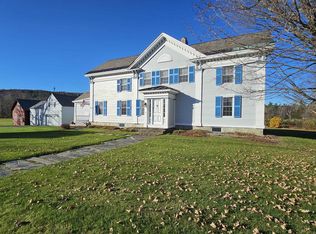
Remarkable 9 bed, 8 bath home with 6,885 above grade Sqft sits on 4.5 acres in a central downtown location where minimum lot size is ¼ acre. Historic "Moses P. Perley" property offers space and privacy, as well as development potential. Enjoy broad mountain and countryside views from porches, while remaining walking distance to shops, restaurants, and services. Exquisite shingle & colonial revival architecture beckons you in, where preserved features are impeccably maintained. Hardwood flooring, elegant wood trim, pocket doors, stained glass accents, custom built-ins, & two fireplaces create inviting gathering spaces. Expansive kitchen is well-suited for cooking and entertaining, complete with an Aga range, hardwood cabinets, stainless appliances, soapstone countertops, and direct access to a generous butler’s pantry wet bar with copper sink, adjoining the formal dining room. 1st floor bedroom, office, and handicap bath offer convenience. Upstairs, several bedroom suites have spacious closets and private baths. The third level features two additional sleeping rooms, bonus room, walk-in closet, and bathroom with tile shower, offering flexible living arrangements. Also known as "The 1906 House", a successful bed and breakfast, hosting special events and weddings. The grounds include perennial gardens, a 2,496 SqFt 2-story carriage barn with stalls and workspace, and open meadows for equestrian pursuits and farming endeavors. Outdoor recreation opportunities are abundant nearby- including 25 mile rec trail for biking and snowmobiling, kayaking in the Missisquoi River, and boating/fishing at Lake Carmi State Park and Lake Champlain. Full basement has plenty of room to tinker and has both an egress to the side yard and interior stairway. Newer efficient heating system & natural gas heat. Enosburg's hydro power keeps electric rates low. This grand New England investment is located 20 min. to St. Albans & Jay Peak Resort, 1-hr to Burlington, & 1.5 hrs to Montreal, Canada.
Active
Listed by: Sherwood Real Estate • Tyler Hull
$865,000
527 main Street, Enosburg, VT 05450
9beds
5,609sqft
Single Family Residence
Built in 1906
4.5 Acres Lot
$823,600 Zestimate®
$154/sqft
$-- HOA
What's special
Two fireplacesCustom built-insAga rangeHardwood flooringPerennial gardensFormal dining roomStainless appliances
- 228 days
- 311
- 17
Zillow last checked:
Listing updated:
Listed by:
Tyler Hull,
Sherwood Real Estate 802-782-0821,
Tami Lantz,
Sherwood Real Estate
Source: PrimeMLS,MLS#: 5077676
Facts & features
Interior
Bedrooms & bathrooms
- Bedrooms: 9
- Bathrooms: 8
- Full bathrooms: 3
- 3/4 bathrooms: 4
- 1/2 bathrooms: 1
Heating
- Natural Gas
Cooling
- None
Appliances
- Included: Dishwasher, Dryer, Freezer, Refrigerator, ENERGY STAR Qualified Refrigerator, Washer, Gas Stove, Natural Gas Water Heater, Owned Water Heater
- Laundry: 2nd Floor Laundry
Features
- Ceiling Fan(s), Dining Area, Kitchen Island, Primary BR w/ BA, Natural Light, Natural Woodwork, Soaking Tub, Indoor Storage, Walk-In Closet(s), Walk-in Pantry, Wet Bar
- Flooring: Hardwood, Tile
- Windows: Skylight(s)
- Basement: Bulkhead,Concrete Floor,Full,Insulated,Interior Stairs,Unfinished,Interior Access,Exterior Entry,Interior Entry
- Attic: Walk-up
- Number of fireplaces: 2
- Fireplace features: Wood Burning, 2 Fireplaces
Interior area
- Total structure area: 9,758
- Total interior livable area: 5,609 sqft
- Finished area above ground: 5,609
- Finished area below ground: 0
Video & virtual tour
Property
Parking
- Total spaces: 1
- Parking features: Gravel, Driveway, Barn, Detached
- Garage spaces: 1
- Has uncovered spaces: Yes
Accessibility
- Accessibility features: 1st Floor 3/4 Bathroom, 1st Floor Bedroom, 1st Floor Hrd Surfce Flr, Accessibility Features, Bathroom w/Step-in Shower, Bathroom w/Tub, Grab Bars in Bathroom, Handicap Modified, Hard Surface Flooring, Zero-Step Entry Ramp
Features
- Levels: 2.5,Multi-Level
- Stories: 2.5
- Patio & porch: Covered Porch
- Exterior features: Natural Shade, Storage
- Fencing: Dog Fence
- Has view: Yes
- View description: Mountain(s)
- Frontage length: Road frontage: 160
Lot
- Size: 4.5 Acres
- Features: Landscaped, Other, Sidewalks, Street Lights, Trail/Near Trail, Wooded, In Town, Near Country Club, Near Golf Course, Near Paths, Near Shopping, Near Snowmobile Trails, Near ATV Trail, Near School(s)
Details
- Additional structures: Barn(s)
- Parcel number: 20406510686
- Zoning description: Residential / Commercial
Construction
Type & style
- Home type: SingleFamily
- Architectural style: Historic Vintage
- Property subtype: Single Family Residence
Materials
- Wood Frame, Wood Siding
- Foundation: Stone
- Roof: Shingle
Condition
- New construction: No
- Year built: 1906
Utilities & green energy
- Electric: 200+ Amp Service, Circuit Breakers
- Sewer: Public Sewer
- Utilities for property: Phone, Cable, Gas On-Site, Underground Gas
Community & HOA
Community
- Security: Carbon Monoxide Detector(s), Smoke Detector(s)
Location
- Region: Enosburg
Financial & listing details
- Price per square foot: $154/sqft
- Tax assessed value: $309,200
- Annual tax amount: $8,818
- Date on market: 2/27/2026
Estimated market value
$823,600
$782,000 - $865,000
$2,259/mo
Price history
| Date | Event | Price |
|---|---|---|
| 7/6/2026 | Price change | $865,000-3.4%$154/sqft |
Source:  PrimeMLS #5077676 Report a problem PrimeMLS #5077676 Report a problem | ||
| 5/29/2026 | Price change | $895,000-0.6%$160/sqft |
Source: PrimeMLS #5077676 Report a problem | ||
| 5/19/2026 | Price change | $900,000-2.7%$160/sqft |
Source: PrimeMLS #5077676 Report a problem | ||
| 2/27/2026 | Listed for sale | $925,000+54.2%$165/sqft |
Source: PrimeMLS #5077676 Report a problem | ||
| 7/1/2021 | Sold | $600,000-4%$107/sqft |
Source: PrimeMLS #4828013 Report a problem | ||
| 1/13/2021 | Listing removed | -- |
Source:  PrimeMLS Report a problem PrimeMLS Report a problem | ||
| 1/5/2021 | Contingent | $625,000$111/sqft |
Source: PrimeMLS #4828013 Report a problem | ||
| 9/10/2020 | Listed for sale | $625,000+228.9%$111/sqft |
Source: Four Seasons Sotheby's Int'l Realty #4828013 Report a problem | ||
| 12/10/2013 | Sold | $190,000$34/sqft |
Source: Public Record Report a problem | ||
Public tax history
| Year | Property taxes | Tax assessment |
|---|---|---|
| 2024 | -- | $309,200 |
| 2023 | -- | $309,200 |
| 2022 | -- | $309,200 |
| 2021 | -- | $309,200 |
| 2020 | -- | $309,200 |
| 2019 | -- | $309,200 |
| 2018 | -- | $309,200 -18.3% |
| 2017 | -- | $378,600 +22.4% |
| 2016 | -- | $309,200 +9900% |
| 2015 | -- | $3,092 +35.5% |
| 2014 | -- | $2,282 -39.7% |
| 2013 | -- | $3,786 |
| 2012 | -- | $3,786 |
| 2011 | -- | $3,786 |
| 2010 | -- | $3,786 |
| 2009 | -- | $3,786 |
| 2008 | -- | $3,786 |
| 2007 | -- | $3,786 |
Find assessor info on the county website
Monthly payment
Est. payment
Payment breakdown
Explore the cost of this home by adjusting the details. Changes won't be saved.Climate risks
Neighborhood: 05450
Nearby schools
Schools provided by the listing agent
- Elementary: Enosburg Falls Elem. School
- Middle: Enosburg Falls Middle School
- High: Enosburg Falls Senior HS
- District: Franklin Northwest
Source: PrimeMLS. This data may not be complete. We recommend contacting the local school district to confirm school assignments for this home.