Move in ready 3bedroom 2 bath 1882 square foot home located in Lakewood Glen Subdivision. Kitchen includes gas range, gas oven,dishwasher. Adjoining the kitchen you will find a large breakfast area to enjoy with the family.Also included is a 2 year old modern refrigerator. Master has a large walk in closet. double sinks in the master bath.Fireplace in family room. Large living room/dining area.Inside laundry room. 2 car garage.Large 6943 square foot lot with a private back yard.New 30 year composition roof installed September of 2025. Home is located close to foothill Regional Park, shopping and transportation.
Closed
$759,500
527 Mallory Avenue, Windsor, CA 95492
3beds
1,882sqft
Single Family Residence
Built in 1989
6,943 Square Feet Lot
$758,600 Zestimate®
$404/sqft
$3,821 Estimated rent
Home value
$758,600
$683,000 - $842,000
$3,821/mo
Zestimate® history
Owner options
List your home for rent
$3,821/mo
Rent Zestimate®
Find your next renter with Zillow Rental Manager. Plus, with online applications, you can quickly screen prospective tenants – for free.
$3,821/mo
Rent Zestimate®
Refinance and save
$5,087/mo
Est. payment
Refinancing to a lower rate could help reduce your monthly payments and save thousands over the life of the loan.
$5,087/mo
Est. payment
Explore your selling options
Work with a Zillow partner agent
Leverage their expertise and Zillow's premium Showcase listings to get your home seen by more buyers.
Get startedList with your own agent
Get your home in front of millions of buyers by listing it on Zillow.
Learn how to do itSell it yourself
Take full control of how buyers see your home on Zillow by listing For Sale by Owner (FSBO).
List your homeWhat's special
Fireplace in family roomInside laundry roomLarge breakfast area
Zillow last checked:
Listing updated:
Listed by:
Tim Souza DRE #00934635 707-479-8653,
Town & Country Properties 707-566-3980
Bought with:
Tony Natoli, DRE #01991173
Redfin
Source: BAREIS,MLS#: 326056195 Originating MLS: Sonoma
Originating MLS: SonomaFacts & features
Interior
Bedrooms & bathrooms
- Bedrooms: 3
- Bathrooms: 2
- Full bathrooms: 2
Primary bedroom
- Features: Outside Access, Walk-In Closet(s)
- Level: Main
Bedroom
- Level: Main
Primary bathroom
- Features: Double Vanity, Tub w/Shower Over
Bathroom
- Features: Tub w/Shower Over
- Level: Main
Family room
- Level: Main
Kitchen
- Features: Breakfast Area, Space in Kitchen
- Level: Main
Living room
- Features: Cathedral/Vaulted
- Level: Main
Heating
- Central, Gas, Natural Gas
Cooling
- None
Appliances
- Included: Dishwasher, Disposal, Free-Standing Gas Oven, Free-Standing Gas Range, Free-Standing Refrigerator, Gas Cooktop, Gas Water Heater, Range Hood, Ice Maker, Plumbed For Ice Maker
- Laundry: Gas Hook-Up, Inside Area
Features
- Cathedral Ceiling(s)
- Flooring: Carpet, Linoleum
- Windows: Dual Pane Full
- Basement: None
- Number of fireplaces: 1
- Fireplace features: Family Room, Wood Burning
Interior area
- Total structure area: 1,882
- Total interior livable area: 1,882 sqft
Property
Parking
- Total spaces: 3
- Parking features: Attached, Garage Door Opener, Garage Faces Front
- Attached garage spaces: 2
Features
- Levels: One
- Stories: 1
- Patio & porch: Patio
- Fencing: Entry Gate,Fenced,Wood
Lot
- Size: 6,943 Square Feet
- Features: Landscape Misc, Low Maintenance, Street Lights, Sidewalk/Curb/Gutter
Details
- Parcel number: 161190048000
- Special conditions: Standard
Construction
Type & style
- Home type: SingleFamily
- Architectural style: Ranch
- Property subtype: Single Family Residence
Materials
- Wood Siding
- Foundation: Concrete Perimeter
- Roof: Composition,See Remarks
Condition
- Year built: 1989
Utilities & green energy
- Sewer: Public Sewer
- Water: Public
- Utilities for property: Cable Available, Natural Gas Available, Natural Gas Connected, Public
Community & HOA
Community
- Security: Carbon Monoxide Detector(s), Double Strapped Water Heater, Smoke Detector(s)
- Subdivision: Lakewood Glen
HOA
- Has HOA: No
Location
- Region: Windsor
Financial & listing details
- Price per square foot: $404/sqft
- Tax assessed value: $282,973
- Date on market: 7/6/2026
Price history
| Date | Event | Price |
|---|---|---|
| 8/3/2026 | Sold | $759,500$404/sqft |
Source:  BAREIS #326056195 Report a problem BAREIS #326056195 Report a problem | ||
| 7/18/2026 | Pending sale | $759,500$404/sqft |
Source: BAREIS #326056195 Report a problem | ||
| 7/6/2026 | Listed for sale | $759,500$404/sqft |
Source: BAREIS #326056195 Report a problem | ||
Public tax history
| Year | Property taxes | Tax assessment |
|---|---|---|
| 2026 | -- | $282,973 +2% |
| 2025 | $3,634 +2.1% | $277,426 +2% |
| 2024 | $3,558 +1.9% | $271,987 +2% |
| 2023 | $3,493 +1.7% | $266,655 +2% |
| 2022 | $3,433 +1.6% | $261,427 +2% |
| 2021 | $3,380 -2% | $256,302 +1% |
| 2020 | $3,448 +0.2% | $253,675 +2% |
| 2019 | $3,443 +1.4% | $248,702 +2% |
| 2018 | $3,395 +0.8% | $243,826 +2% |
| 2017 | $3,367 +6.1% | $239,046 +2% |
| 2016 | $3,173 +2.6% | $234,359 +1.5% |
| 2015 | $3,092 +1.4% | $230,839 +2% |
| 2014 | $3,048 -99% | $226,318 +0.5% |
| 2013 | $305,024 | $225,296 +2% |
| 2012 | -- | $220,879 +2% |
| 2011 | -- | $216,549 +0.8% |
| 2010 | -- | $214,932 -0.2% |
| 2009 | -- | $215,443 +2% |
| 2008 | -- | $211,219 +2% |
| 2007 | -- | $207,079 +2% |
| 2006 | -- | $203,019 +2% |
| 2005 | -- | $199,039 +2% |
| 2004 | -- | $195,137 +1.9% |
| 2003 | -- | $191,556 +2% |
| 2002 | -- | $187,801 +2% |
| 2001 | -- | $184,120 -11.3% |
| 2000 | -- | $207,685 |
Find assessor info on the county website
Neighborhood: 95492
Nearby homes
- $774,3003 bd2 ba1.8k sqft523 Mallory Ave, Windsor, CA 95492Off Market
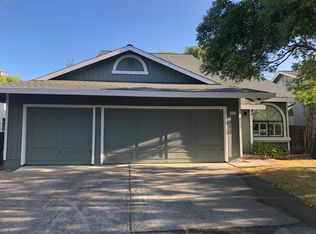
- $851,1004 bd2 ba2k sqft531 Mallory Ave, Windsor, CA 95492Off Market
- $767,4004 bd2 ba2k sqft9517 Jessica Dr, Windsor, CA 95492Off Market
- $860,0004 bd3 ba2k sqft519 Mallory Ave, Windsor, CA 95492Sold
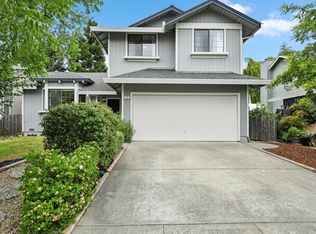
- $920,4004 bd2 ba1.9k sqft116 Beatrice Ct, Windsor, CA 95492Off Market
- $780,2004 bd2 ba1.9k sqft9521 Jessica Dr, Windsor, CA 95492Off Market
- $756,9003 bd2 ba1.8k sqft528 Mallory Ave, Windsor, CA 95492Off Market
- $788,9004 bd2 ba1.9k sqft532 Mallory Ave, Windsor, CA 95492Off Market
Nearby schools
GreatSchools rating
- 3/10Brooks Elementary SchoolGrades: 3-5Distance: 0.2 mi
- 6/10Windsor Middle SchoolGrades: 6-8Distance: 0.2 mi
- 8/10Windsor High SchoolGrades: 9-12Distance: 1.3 mi
Schools provided by the listing agent
- District: Windsor Unified
Source: BAREIS. This data may not be complete. We recommend contacting the local school district to confirm school assignments for this home.


Get pre-qualified for a loan
At Zillow Home Loans, we can pre-qualify you in as little as 5 minutes with no impact to your credit score.An equal housing lender. NMLS #10287.
- California
- Sonoma County
- Windsor
- 95492
- 527 Mallory Avenue
