Skip main navigation
Closed
  • $235,000

    527 Manchester Ln, Byron, GA 31008

    3beds
    1,472sqft
    Single Family Residence
    Built in 2006
    7,840 Square Feet Lot
    $234,000 Zestimate®
    $160/sqft
    $1,670 Estimated rent

    Home value

    $234,000

    Estimated sales range

    Not available

    $1,670/mo

    Zestimate® history
    Loading
    Loading...

    Owner options

    List your home for rent

    $1,670/mo

    Rent Zestimate®

    Find your next renter with Zillow Rental Manager. Plus, with online applications, you can quickly screen prospective tenants – for free.

    Learn more

    $1,670/mo

    Rent Zestimate®

    Refinance and save

    $1,323/mo

    Est. payment

    Refinancing to a lower rate could help reduce your monthly payments and save thousands over the life of the loan.

    See today's rates

    $1,323/mo

    Est. payment

    Explore your selling options

    Work with a Zillow partner agent

    Leverage their expertise and Zillow's premium Showcase listings to get your home seen by more buyers.

    Get started

    List with your own agent

    Get your home in front of millions of buyers by listing it on Zillow.

    Learn how to do it

    Sell it yourself

    Take full control of how buyers see your home on Zillow by listing For Sale by Owner (FSBO).

    List your home

    What's special

    Front porchLevel backyardOpen concept layoutSplit bedroom floor planDouble walk-in closetsRear patioFresh paint
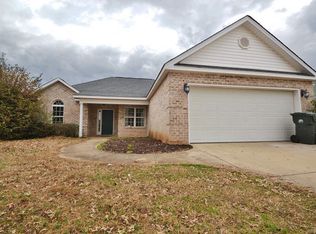
    Welcome to this beautiful 4-sided brick home featuring a desirable split bedroom floor plan. Step inside to find an open concept layout with fresh paint and new LVP flooring throughout, creating a modern and move-in ready feel. The spacious owner's suite includes double walk-in closets, providing plenty of storage. Enjoy relaxing outdoors on the front porch or rear patio, overlooking a level backyard that's perfect for entertaining. This community also includes wide sidewalks and a community playground. Conveniently located near Robins Air Force Base and local attractions, this home blends comfort, style, and convenience.

    Zillow last checked:

    Listing updated:

    Listed by:

    Malcolm D Hunter 478-747-7367,

    Harry Norman Realtors

    Bought with:

    Brooke Joblinske, 410946

    Robins Realty Group

    Source: GAMLS,MLS#: 10606931MLS Logo

    Facts & features

    Interior

    Bedrooms & bathrooms
    • Bedrooms: 3
    • Bathrooms: 2
    • Full bathrooms: 2
    • Main level bathrooms: 2
    • Main level bedrooms: 3
    Rooms
    • Room types: Other
    Dining room
    • Features: Separate Room
    Kitchen
    • Features: Breakfast Room, Breakfast Bar
    Heating
    • Central
    Cooling
    • Central Air
    Appliances
    • Included: Dishwasher, Dryer, Refrigerator, Microwave, Washer, Other
    • Laundry: Other, Laundry Closet
    Features
    • High Ceilings, Vaulted Ceiling(s)
    • Flooring: Laminate
    • Windows: Double Pane Windows
    • Basement: None
    • Number of fireplaces: 1
    • Fireplace features: Family Room
    • Common walls with other units/homes: No Common Walls
    Interior area
    • Total structure area: 1,472
    • Total interior livable area: 1,472 sqft
    • Finished area above ground: 1,472
    • Finished area below ground: 0

    Property

    Parking
    • Total spaces: 2
    • Parking features: Garage, Off Street
    • Has garage: Yes
    Accessibility
    • Accessibility features: Accessible Full Bath, Accessible Doors, Accessible Entrance, Other
    Features
    • Levels: One
    • Stories: 1
    • Patio & porch: Porch
    • Exterior features: Other
    • Fencing: Wood
    • Has view: Yes
    • View description: City
    Lot
    • Size: 7,840 Square Feet
    • Features: Level
    Details
    • Additional structures: Other
    • Parcel number: 062A 118

    Construction

    Type & style
    • Home type: SingleFamily
    • Architectural style: Traditional
    • Property subtype: Single Family Residence
    Materials
    • Brick
    • Foundation: Slab
    • Roof: Composition
    Condition
    • Updated/Remodeled
    • New construction: No
    • Year built: 2006

    Utilities & green energy

    • Sewer: Public Sewer
    • Water: Public
    • Utilities for property: Cable Available, Electricity Available, Natural Gas Available, Sewer Available, Water Available, Phone Available, Underground Utilities

    Community & HOA

    Community
    • Features: None
    • Security: Open Access
    • Subdivision: MANCHESTER PLACE
    HOA
    • Has HOA: Yes
    • Services included: None
    • HOA fee: $110 annually
    Location
    • Region: Byron

    Financial & listing details

    • Price per square foot: $160/sqft
    • Tax assessed value: $212,700
    • Annual tax amount: $1,993
    • Date on market: 9/17/2025
    • Cumulative days on market: 15 days
    • Listing agreement: Exclusive Right To Sell
    • Listing terms: Cash,Conventional,FHA,VA Loan
    • Electric utility on property: Yes

    Price history

    DateEventPrice
    10/27/2025Sold$235,000$160/sqft
    Source: GAMLS #10606931 Report a problem
    10/2/2025Pending sale$235,000$160/sqft
    Source: GAMLS #10606931 Report a problem
    9/17/2025Listed for sale$235,000+9.3%$160/sqft
    Source: GAMLS #10606931 Report a problem
    6/29/2023Sold$215,000-4.4%$146/sqft
    Source: Public Record Report a problem
    5/4/2023Pending sale$225,000$153/sqft
    Source: GAMLS #10150167 Report a problem
    4/27/2023Price change$225,000-4.3%$153/sqft
    Source: GAMLS #10150167 Report a problem
    4/22/2023Listed for sale$235,000$160/sqft
    Source: GAMLS #10150167 Report a problem
    4/20/2023Pending sale$235,000$160/sqft
    Source: GAMLS #10150167 Report a problem
    4/17/2023Listed for sale$235,000+85%$160/sqft
    Source: GAMLS #10150167 Report a problem
    6/15/2012Sold$127,000$86/sqft
    Source: Agent Provided Report a problem
    12/17/2011Listed for sale$127,000-3.8%$86/sqft
    Source: PROgressive Real Estate #102479 Report a problem
    10/9/2008Sold$132,000$90/sqft
    Source: Public Record Report a problem

    Public tax history

    YearProperty taxesTax assessment
    2025$2,901 +8%$85,080 +10.5%
    2024$2,686 +6.3%$77,000 +2%
    2023$2,526 +17.7%$75,520 +17.1%
    2022$2,146 +8.8%$64,480 +19.5%
    2021$1,973 +2.7%$53,960 +2.8%
    2020$1,921 -0.4%$52,480
    2019$1,928 -0.4%$52,480
    2018$1,935 +3.5%$52,480 +10.1%
    2017$1,871 +29.8%$47,680
    2016$1,441 $47,680
    2015$1,441 -4.5%$47,680
    2014$1,509 $47,680
    2013$1,509 $47,680
    2012-- --
    2011-- --
    2010-- --
    2009-- $52,080 -3.1%
    2008-- $53,720
    2007-- $53,720 +448.2%
    2006-- $9,800
    Find assessor info on the county website

    Neighborhood: 31008

    Nearby schools

    GreatSchools rating
    Schools provided by the listing agent
    • Elementary: Byron
    • Middle: Byron
    • High: Peach County

    Source: GAMLS. This data may not be complete. We recommend contacting the local school district to confirm school assignments for this home.

    Sell for more on Zillow
    Get a Zillow Showcase℠ listing at no additional cost and you could sell for .
    $234,000
    2% more
    +$4,680
    With Zillow Showcase(estimated)

    $238,680

    Sell for more on Zillow
    Get a Zillow Showcase℠ listing at no additional cost and you could sell for .
    $234,000
    2% more
    +$4,680
    With Zillow Showcase(estimated)

    $238,680