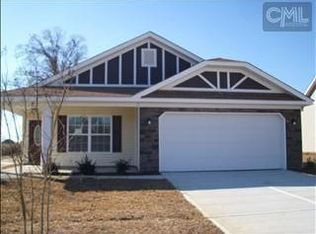
The Kaitlyn Floor Plan - 3BR/2BA, Formal Dining Room, Kitchen Open to Family Room, Granite in kitchen and baths, and Pantry. The Master Bathroom has a private bath with Garden Tub. Laundry Room leads to 2-car garage, sprinkler system, landcaped Yard, endless hot water tank. No closing costs paid.
This property is not currently displayed as for sale or rent on Zillow. This may be different from what's on other websites or public sources.