Seller says BRING ALL OFFERS!! Beautifully updated home in the heart of Leland! This move-in ready home has been thoughtfully updated from top to bottom! As you enter, you'll immediately notice the brand-new LVP flooring throughout the main level, complemented by fresh interior lighting and updated ceiling fans. Soaring cathedral ceilings in the living room add an open and airy feel. The cozy electric fireplace in the living area adds a perfect touch of comfort and ambiance. The heart of the home is the completely refreshed kitchen, featuring new stainless steel appliances including a refrigerator, range, microwave, dishwasher, and disposal. Beautiful granite countertops, soft-close hinges, and crown molding on the cabinetry complete the custom feel. Just off the kitchen, a custom walk-in pantry offers plenty of storage and organization. The master suite has been upgraded with a custom walk-in closet and a luxurious en-suite bathroom that includes a granite double vanity, garden tub, updated toilet, and modern fixtures. The main bathroom also features a new vanity and sink, offering style and function for guests and family alike. Upstairs, the finished room over the garage (FROG) features brand-new carpet and makes a perfect space for a guest suite, home office, or playroom. Additional updates include a brand-new roof, new water heater, new landscaping, exterior lighting, and a two-year-old HVAC system for energy-efficient comfort. The popcorn ceilings have been professionally removed for a clean, modern look. Out back, a newly installed privacy fence encloses the yard, offering a safe and secure space for children, pets, or peaceful relaxation. Don't miss your chance to own this turnkey property just minutes from shopping, dining, and the beautiful Carolina coast. Schedule your private showing today!
Sold for $353,700
$353,700
527 Maple Branches Drive, Leland, NC 28451
3beds
1,860sqft
Single Family Residence
Built in 2003
8,712 Square Feet Lot
$353,200 Zestimate®
$190/sqft
$1,973 Estimated rent
Home value
$353,200
$325,000 - $385,000
$1,973/mo
Zestimate® history
Owner options
List your home for rent
$1,973/mo
Rent Zestimate®
Find your next renter with Zillow Rental Manager. Plus, with online applications, you can quickly screen prospective tenants – for free.
$1,973/mo
Rent Zestimate®
Refinance and save
$2,067/mo
Est. payment
Refinancing to a lower rate could help reduce your monthly payments and save thousands over the life of the loan.
$2,067/mo
Est. payment
Explore your selling options
Work with a Zillow partner agent
Leverage their expertise and Zillow's premium Showcase listings to get your home seen by more buyers.
Get startedList with your own agent
Get your home in front of millions of buyers by listing it on Zillow.
Learn how to do itSell it yourself
Take full control of how buyers see your home on Zillow by listing For Sale by Owner (FSBO).
List your homeWhat's special
Modern fixturesCozy electric fireplaceSoaring cathedral ceilingsCompletely refreshed kitchenUpdated ceiling fansCustom walk-in pantryNewly installed privacy fence
Zillow last checked:
Listing updated:
Listed by:
Ed Ward 910-470-9273,
Shoreline Realty
Bought with:
Morgan Beatty Group
RE/MAX Essential
Shana R Morgan, 283292
RE/MAX Essential
Source: Hive MLS,MLS#: 100518451 Originating MLS: Cape Fear Realtors MLS, Inc.
Originating MLS: Cape Fear Realtors MLS, Inc.Facts & features
Interior
Bedrooms & bathrooms
- Bedrooms: 3
- Bathrooms: 2
- Full bathrooms: 2
Rooms
- Room types: Dining Room, Living Room, Master Bedroom, Bedroom 1, Bedroom 2, Fnshd Room over Garage
Primary bedroom
- Level: First
- Dimensions: 14 x 12
Bedroom 1
- Level: First
- Dimensions: 10 x 10
Bedroom 2
- Level: First
- Dimensions: 10 x 11
Dining room
- Level: First
- Dimensions: 10 x 10
Other
- Dimensions: 25 x 11
Kitchen
- Level: First
- Dimensions: 15 x 10
Living room
- Level: First
- Dimensions: 15 x 22
Heating
- Fireplace(s), Electric, Forced Air
Cooling
- Central Air
Appliances
- Included: Electric Oven, Electric Cooktop, Built-In Microwave, Refrigerator, Disposal, Dishwasher
- Laundry: Dryer Hookup, Washer Hookup, Laundry Closet
Features
- Master Downstairs, Walk-in Closet(s), Vaulted Ceiling(s), Solid Surface, Ceiling Fan(s), Pantry, Walk-in Shower, Blinds/Shades, Walk-In Closet(s)
- Flooring: LVT/LVP, Carpet, Tile
- Windows: Thermal Windows
- Attic: Access Only
Interior area
- Total structure area: 1,860
- Total interior livable area: 1,860 sqft
Property
Parking
- Total spaces: 2
- Parking features: Garage Faces Front, Attached, Garage Door Opener, Off Street
- Attached garage spaces: 2
Features
- Levels: One and One Half
- Stories: 1
- Patio & porch: Patio
- Fencing: Privacy,Back Yard,Wood
Lot
- Size: 8,712 Square Feet
- Dimensions: 65 x 133 x 66 x 133
Details
- Parcel number: 048bf007
- Zoning: Be-R10
- Special conditions: Standard
Construction
Type & style
- Home type: SingleFamily
- Property subtype: Single Family Residence
Materials
- Vinyl Siding
- Foundation: Slab
- Roof: Architectural Shingle
Condition
- New construction: No
- Year built: 2003
Utilities & green energy
- Sewer: Public Sewer
- Water: Public
- Utilities for property: Sewer Connected, Water Connected
Community & HOA
Community
- Security: Smoke Detector(s)
- Subdivision: River Ridge
HOA
- Has HOA: No
- Amenities included: None
Location
- Region: Belville
Financial & listing details
- Price per square foot: $190/sqft
- Tax assessed value: $304,900
- Annual tax amount: $1,578
- Date on market: 7/11/2025
- Cumulative days on market: 132 days
- Listing agreement: Exclusive Right To Sell
- Listing terms: Cash,Conventional,FHA,VA Loan
- Road surface type: Paved
Price history
| Date | Event | Price |
|---|---|---|
| 1/2/2026 | Sold | $353,700-1.7%$190/sqft |
Source:  Hive MLS #100518451 Report a problem Hive MLS #100518451 Report a problem | ||
| 11/18/2025 | Contingent | $359,900$193/sqft |
Source: Hive MLS #100518451 Report a problem | ||
| 10/27/2025 | Price change | $359,900-1.6%$193/sqft |
Source: Hive MLS #100518451 Report a problem | ||
| 10/15/2025 | Price change | $365,900-1.3%$197/sqft |
Source: Hive MLS #100518451 Report a problem | ||
| 10/6/2025 | Price change | $370,900-0.7%$199/sqft |
Source: Hive MLS #100518451 Report a problem | ||
| 9/22/2025 | Price change | $373,625-0.3%$201/sqft |
Source: Hive MLS #100518451 Report a problem | ||
| 9/8/2025 | Price change | $374,900-1.3%$202/sqft |
Source: Hive MLS #100518451 Report a problem | ||
| 8/19/2025 | Price change | $379,900-1.2%$204/sqft |
Source: Hive MLS #100518451 Report a problem | ||
| 8/8/2025 | Price change | $384,500-0.7%$207/sqft |
Source: Hive MLS #100518451 Report a problem | ||
| 8/1/2025 | Price change | $387,250-0.1%$208/sqft |
Source: Hive MLS #100518451 Report a problem | ||
| 7/11/2025 | Listed for sale | $387,500+40.9%$208/sqft |
Source: Hive MLS #100518451 Report a problem | ||
| 3/31/2025 | Sold | $275,000-4.8%$148/sqft |
Source: Hive MLS #100489437 Report a problem | ||
| 2/22/2025 | Contingent | $289,000$155/sqft |
Source: Hive MLS #100489437 Report a problem | ||
| 2/18/2025 | Listed for sale | $289,000+119.8%$155/sqft |
Source: Hive MLS #100489437 Report a problem | ||
| 3/1/2000 | Sold | $131,500$71/sqft |
Source: Agent Provided Report a problem | ||
Public tax history
| Year | Property taxes | Tax assessment |
|---|---|---|
| 2025 | $1,700 +7.7% | $304,900 |
| 2024 | $1,578 | $304,900 |
| 2023 | $1,578 +10.4% | $304,900 +45.9% |
| 2022 | $1,430 +4.6% | $209,050 |
| 2021 | $1,367 | $209,050 |
| 2020 | $1,367 +1.1% | $209,050 |
| 2019 | $1,352 +17.2% | $209,050 +687.7% |
| 2018 | $1,153 +2.2% | $26,540 |
| 2017 | $1,128 | $26,540 |
| 2016 | $1,128 | $26,540 -85.2% |
| 2015 | $1,128 +13.7% | $178,860 +2.4% |
| 2014 | $993 | $174,734 |
| 2013 | -- | -- |
| 2012 | -- | -- |
| 2011 | -- | -- |
| 2010 | -- | -- |
| 2009 | -- | -- |
| 2008 | -- | -- |
| 2007 | -- | -- |
| 2006 | -- | -- |
| 2005 | -- | -- |
| 2004 | -- | -- |
Find assessor info on the county website
Neighborhood: 28451
Nearby homes
- $---- bd-- ba-- sqft525 Maple Branches Dr SE, Leland, NC 28451Off Market
- $316,8003 bd2 ba1.2k sqft525 Maple Branches Dr, Belville, NC 28451Off Market
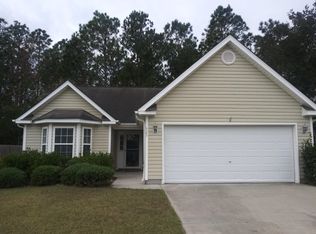
- $293,4003 bd2 ba1.2k sqft525 Maple Branches Dr, Belville, NC 28451Off Market
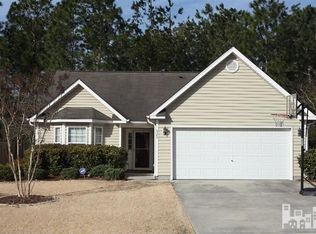
- $---- bd-- ba-- sqft529 Maple Branches Dr SE, Leland, NC 28451Off Market
- $307,5003 bd2 ba1.5k sqft529 Maple Branches Dr, Belville, NC 28451Sold
- $313,6003 bd2 ba1.4k sqft523 Maple Branches Dr, Belville, NC 28451Off Market
- $308,3003 bd2 ba1.3k sqft531 Maple Branches Dr, Belville, NC 28451Off Market
- $---- bd-- ba-- sqft531 Maple Branches Dr SE, Leland, NC 28451Off Market
Nearby schools
GreatSchools rating
- 5/10Belville ElementaryGrades: PK-5Distance: 0.7 mi
- 3/10Leland MiddleGrades: 6-8Distance: 2.5 mi
- 4/10North Brunswick HighGrades: 9-12Distance: 2.3 mi
Schools provided by the listing agent
- Elementary: Belville
- Middle: Leland
- High: North Brunswick
Source: Hive MLS. This data may not be complete. We recommend contacting the local school district to confirm school assignments for this home.
Get a cash offer in 3 minutes
Find out how much your home could sell for in as little as 3 minutes with a no-obligation cash offer.
Estimated market value
$353,200
Get a cash offer in 3 minutes
Find out how much your home could sell for in as little as 3 minutes with a no-obligation cash offer.
Estimated market value
$353,200
- North Carolina
- Brunswick County
- Belville
- 28451
- 527 Maple Branches Drive
Nearby cities
Nearby zip codes
Other Belville Topics
