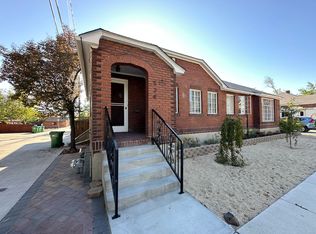
Opportunity awaits at 527 Marsh Ave! Located in one of Reno's established 89509 neighborhoods, this charming brick home offers timeless character and plenty of potential for its next owner. Inside, you'll find original details throughout, including hardwood flooring, a classic brick fireplace, decorative trim, and abundant natural light. The home's traditional floor plan provides a great starting point for someone ready to restore, renovate, and make the space their own. Outside, mature landscaping, a spacious driveway, and a detached garage add functionality and additional potential. Conveniently located near Midtown and Downtown Reno with easy access to local dining, shopping, parks, and everyday amenities. This property is being sold AS-IS and presents an exciting opportunity for buyers looking to bring new life to a classic Reno home. Carpet has been removed and hardwood floors are exposed. Escrow is pre opened Please call listing agent for information.
Closed
$565,500
527 Marsh Ave, Reno, NV 89509
3beds
1,646sqft
Single Family Residence
Built in 1938
7,405 Square Feet Lot
$565,700 Zestimate®
$344/sqft
$3,250 Estimated rent
Home value
$565,700
$520,000 - $611,000
$3,250/mo
Zestimate® history
Owner options
List your home for rent
$3,250/mo
Rent Zestimate®
Find your next renter with Zillow Rental Manager. Plus, with online applications, you can quickly screen prospective tenants – for free.
$3,250/mo
Rent Zestimate®
Refinance and save
$3,425/mo
Est. payment
Refinancing to a lower rate could help reduce your monthly payments and save thousands over the life of the loan.
$3,425/mo
Est. payment
Explore your selling options
Work with a Zillow partner agent
Leverage their expertise and Zillow's premium Showcase listings to get your home seen by more buyers.
Get startedList with your own agent
Get your home in front of millions of buyers by listing it on Zillow.
Learn how to do itSell it yourself
Take full control of how buyers see your home on Zillow by listing For Sale by Owner (FSBO).
List your homeWhat's special
Detached garageSpacious drivewayMature landscapingAbundant natural lightOriginal details throughoutClassic brick fireplaceTraditional floor plan
Zillow last checked:
Listing updated:
Listed by:
Michael Wood S.65411 775-250-2007,
RE/MAX Professionals-Reno
Bought with:
Mike Wood Team
RE/MAX Professionals-Reno
Kirsch Team
Marmot Properties, LLC
Source: NNRMLS,MLS#: 260010405
Facts & features
Interior
Bedrooms & bathrooms
- Bedrooms: 3
- Bathrooms: 2
- Full bathrooms: 2
Heating
- Electric, Oil
Appliances
- Included: Dishwasher, Disposal, Double Oven, Dryer, Electric Range, Refrigerator, Washer
- Laundry: In Basement, Cabinets, Laundry Room, Washer Hookup
Features
- Entrance Foyer, Master Downstairs
- Flooring: Carpet, Tile, Wood
- Windows: Metal Frames, Single Pane Windows
- Basement: Finished
- Number of fireplaces: 1
- Fireplace features: Wood Burning
- Common walls with other units/homes: No Common Walls,No One Above,No One Below
Interior area
- Total structure area: 1,646
- Total interior livable area: 1,646 sqft
Property
Parking
- Total spaces: 2
- Parking features: Alley Access, Detached, Garage
- Garage spaces: 2
Features
- Levels: Two
- Stories: 1
- Patio & porch: None, Patio
- Exterior features: None
- Spa features: None
- Fencing: Back Yard
Lot
- Size: 7,405 Square Feet
- Features: Flag Lot, Level, Sprinklers In Front, Sprinklers In Rear
Details
- Additional structures: None
- Parcel number: 01121115
- Zoning: MF14
Construction
Type & style
- Home type: SingleFamily
- Property subtype: Single Family Residence
Materials
- Brick, Plaster
- Foundation: Concrete Perimeter, Crawl Space
- Roof: Composition,Shingle
Condition
- New construction: No
- Year built: 1938
Utilities & green energy
- Sewer: Public Sewer
- Water: Public
- Utilities for property: Cable Available, Electricity Available, Electricity Connected, Internet Available, Natural Gas Not Available, Phone Available, Sewer Connected, Water Connected, Cellular Coverage, Water Meter Installed
Community & HOA
Community
- Security: Smoke Detector(s)
- Subdivision: Marker Tract
HOA
- Has HOA: No
Location
- Region: Reno
Financial & listing details
- Price per square foot: $344/sqft
- Tax assessed value: $240,526
- Annual tax amount: $1,771
- Date on market: 8/12/2026
- Cumulative days on market: 29 days
- Listing terms: 1031 Exchange,Cash,Conventional,FHA,VA Loan
Price history
| Date | Event | Price |
|---|---|---|
| 9/10/2026 | Sold | $565,500-5.7%$344/sqft |
Source:  NNRMLS #260010405 Report a problem NNRMLS #260010405 Report a problem | ||
| 8/26/2026 | Contingent | $599,999$365/sqft |
Source: NNRMLS #260010405 Report a problem | ||
| 8/12/2026 | Listed for sale | $599,999$365/sqft |
Source: NNRMLS #260010405 Report a problem | ||
Public tax history
| Year | Property taxes | Tax assessment |
|---|---|---|
| 2026 | $1,772 +7.9% | $84,184 +5% |
| 2025 | $1,642 +7.9% | $80,174 +2.5% |
| 2024 | $1,522 +7.9% | $78,195 +2.5% |
| 2023 | $1,411 +6.9% | $76,264 +24% |
| 2022 | $1,320 +6.4% | $61,496 +18.3% |
| 2021 | $1,241 +4.8% | $52,000 +6% |
| 2020 | $1,184 -4.6% | $49,073 |
| 2019 | $1,241 +4.8% | $49,073 +9.5% |
| 2018 | $1,184 +12.7% | $44,833 +0.7% |
| 2017 | $1,050 | $44,516 +0.2% |
| 2016 | $1,050 | $44,437 +35.2% |
| 2015 | $1,050 +3.6% | $32,858 +5.4% |
| 2014 | $1,014 | $31,185 +11.7% |
| 2013 | $1,014 | $27,929 |
| 2012 | -- | $27,929 +8% |
| 2011 | -- | $25,856 -21.4% |
| 2010 | -- | $32,885 -9.8% |
| 2009 | -- | $36,455 -33.1% |
| 2008 | -- | $54,472 |
| 2007 | -- | $54,472 +19.3% |
| 2006 | -- | $45,657 +3.2% |
| 2005 | -- | $44,244 +34.2% |
| 2004 | -- | $32,965 -0.9% |
| 2003 | -- | $33,278 +0.3% |
| 2002 | -- | $33,173 |
| 2001 | -- | $33,173 |
Find assessor info on the county website
Neighborhood: Old Southwest
Nearby homes
- $1,205,5005 bd3 ba2.2k sqft535 Marsh Ave, Reno, NV 89509Off Market
- $1,019,8003 bd1 ba1.3k sqft543 Marsh Ave, Reno, NV 89509Off Market
- $371,9664 bd2 ba1.2k sqft555 Marsh Ave, Reno, NV 89509Off Market
- $311,5001 bd1 ba681 sqft528 Gordon Ave, Reno, NV 89509Off Market
- $695,700-- bd-- ba-- sqft526 California Ave, Reno, NV 89509Off Market
- $---- bd-- ba-- sqft530 California Ave, Reno, NV 89509Off Market
- $959,300-- bd2 ba2.4k sqft522 California Ave, Reno, NV 89509Off Market
- $641,7002 bd1 ba1.2k sqft550 Marsh Ave, Reno, NV 89509Off Market
Nearby schools
GreatSchools rating
- 9/10Jessie Beck Elementary SchoolGrades: PK-5Distance: 1.1 mi
- 6/10Darrell C Swope Middle SchoolGrades: 6-8Distance: 1.7 mi
- 7/10Reno High SchoolGrades: 9-12Distance: 0.7 mi
Schools provided by the listing agent
- Elementary: Beck
- Middle: Swope
- High: Reno
Source: NNRMLS. This data may not be complete. We recommend contacting the local school district to confirm school assignments for this home.
Get a cash offer in 3 minutes
Find out how much your home could sell for in as little as 3 minutes with a no-obligation cash offer.
Estimated market value
$565,700
Get a cash offer in 3 minutes
Find out how much your home could sell for in as little as 3 minutes with a no-obligation cash offer.
Estimated market value
$565,700
- Nevada
- Washoe County
- Reno
- 89509
- Old Southwest
- 527 Marsh Ave
