PRICE CHANGE! Welcome to this impeccably maintained townhome, ideally located with easy access to freeways and DART light rail for convenient commuting, shopping, and dining options. The bright, open floorplan features soaring ceilings and an inviting living area that flows into the kitchen with abundant cabinet space, granite counters, SS appliances, and walk-in pantry. Beautiful wood-look flooring installed throughout the downstairs in 2026 adds warmth and style. Upstairs you'll find 2 generously-sized bedrooms, incl. the primary suite with a sparkling ensuite bath w. soaking tub, separate shower, and oversized walk-in closet. With convenient utility area on the bedroom level, ample storage throughout, rear-entry 2-car garage, and the HVAC unit fully replaced in 2023, this townhome is truly designed for comfortable, low-maintenance living. The affordable monthly HOA dues cover exterior maintenance (including the roof), and landscaping maintenance, so that you can spend more time enjoying the community pool and playground. This home is truly exceptional - see it today before it's GONE.
Sold
Price Unknown
527 Matthew Pl, Richardson, TX 75081
2beds
1,522sqft
Townhouse
Built in 2012
1,524 Square Feet Lot
$326,800 Zestimate®
$--/sqft
$2,421 Estimated rent
Home value
$326,800
$301,000 - $353,000
$2,421/mo
Zestimate® history
Owner options
List your home for rent
$2,421/mo
Rent Zestimate®
Find your next renter with Zillow Rental Manager. Plus, with online applications, you can quickly screen prospective tenants – for free.
$2,421/mo
Rent Zestimate®
Refinance and save
$370/mo
Est. payment
Refinancing to a lower rate could help reduce your monthly payments and save thousands over the life of the loan.
$370/mo
Est. payment
Explore your selling options
Work with a Zillow partner agent
Leverage their expertise and Zillow's premium Showcase listings to get your home seen by more buyers.
Get startedList with your own agent
Get your home in front of millions of buyers by listing it on Zillow.
Learn how to do itSell it yourself
Take full control of how buyers see your home on Zillow by listing For Sale by Owner (FSBO).
List your homeWhat's special
Bright open floorplanGranite countersSoaking tubSoaring ceilingsOversized walk-in closetCommunity poolAmple storage throughout
Zillow last checked:
Listing updated:
Listed by:
John Brooks 0615748 972-863-1034,
JB Real Estate Group 972-863-1034
Bought with:
Dora Mota, 0722779
United Real Estate
Jesus Mota, 0800199
United Real Estate
Source: NTREIS,MLS#: 21319363
Facts & features
Interior
Bedrooms & bathrooms
- Bedrooms: 2
- Bathrooms: 3
- Full bathrooms: 2
- 1/2 bathrooms: 1
Primary bedroom
- Features: Ceiling Fan(s), Dual Sinks, En Suite Bathroom, Garden Tub/Roman Tub, Separate Shower, Walk-In Closet(s)
- Level: Second
- Dimensions: 14 x 13
Bedroom
- Features: Ceiling Fan(s), Split Bedrooms
- Level: Second
- Dimensions: 14 x 11
Dining room
- Level: First
- Dimensions: 11 x 8
Kitchen
- Features: Breakfast Bar, Built-in Features, Granite Counters, Pantry, Walk-In Pantry
- Level: First
- Dimensions: 12 x 12
Living room
- Features: Ceiling Fan(s)
- Level: First
- Dimensions: 16 x 12
Utility room
- Features: Closet
- Level: Second
- Dimensions: 6 x 4
Heating
- Central, Natural Gas
Cooling
- Central Air, Ceiling Fan(s), Electric
Appliances
- Included: Some Gas Appliances, Dishwasher, Disposal, Gas Range, Gas Water Heater, Microwave, Plumbed For Gas
Features
- Decorative/Designer Lighting Fixtures, Granite Counters, High Speed Internet, Open Floorplan
- Flooring: Carpet, Ceramic Tile, Luxury Vinyl Plank
- Has basement: No
- Has fireplace: No
Interior area
- Total interior livable area: 1,522 sqft
Property
Parking
- Total spaces: 2
- Parking features: Alley Access, Door-Single, Garage, Garage Door Opener, Kitchen Level, Garage Faces Rear
- Attached garage spaces: 2
Features
- Levels: Two
- Stories: 2
- Pool features: None, Community
- Fencing: None
Lot
- Size: 1,524 Square Feet
Details
- Parcel number: 421046500K08A0000
Construction
Type & style
- Home type: Townhouse
- Architectural style: Traditional
- Property subtype: Townhouse
- Attached to another structure: Yes
Materials
- Brick, Rock, Stone
Condition
- Resale
- Year built: 2012
Utilities & green energy
- Sewer: Public Sewer
- Water: Public
- Utilities for property: Electricity Connected, Natural Gas Available, Sewer Available, Separate Meters, Water Available
Community & HOA
Community
- Features: Playground, Pool
- Subdivision: Mckamy Park Add
HOA
- Has HOA: Yes
- Amenities included: Maintenance Front Yard
- Services included: All Facilities, Association Management, Insurance, Maintenance Grounds, Maintenance Structure
- HOA fee: $370 monthly
- HOA name: Realmanage
- HOA phone: 866-473-2573
Location
- Region: Richardson
Financial & listing details
- Tax assessed value: $366,700
- Annual tax amount: $7,999
- Date on market: 7/2/2026
- Cumulative days on market: 24 days
- Listing terms: Cash,Conventional,FHA,VA Loan
- Exclusions: Reverse osmosis system at kitchen sink, mounted TV in living room (mount will remain)
Price history
| Date | Event | Price |
|---|---|---|
| 8/14/2026 | Sold | -- |
Source: NTREIS #21319363 Report a problem | ||
| 8/13/2026 | Pending sale | $327,000$215/sqft |
Source: NTREIS #21319363 Report a problem | ||
| 7/30/2026 | Contingent | $327,000$215/sqft |
Source: NTREIS #21319363 Report a problem | ||
| 7/16/2026 | Price change | $327,000-0.9%$215/sqft |
Source: NTREIS #21319363 Report a problem | ||
| 7/2/2026 | Listed for sale | $330,000+13.8%$217/sqft |
Source: NTREIS #21319363 Report a problem | ||
| 4/27/2021 | Sold | -- |
Source: Ebby Halliday solds #14534367_75081 Report a problem | ||
| 4/1/2021 | Pending sale | $290,000$191/sqft |
Source: NTREIS #14534367 Report a problem | ||
| 3/23/2021 | Listed for sale | $290,000$191/sqft |
Source: NTREIS #14534367 Report a problem | ||
Public tax history
| Year | Property taxes | Tax assessment |
|---|---|---|
| 2025 | $3,519 +10.1% | $366,700 +2.7% |
| 2024 | $3,197 +6.9% | $357,050 +19% |
| 2023 | $2,991 -2.7% | $300,000 |
| 2022 | $3,074 +26.4% | $300,000 +18.7% |
| 2021 | $2,432 -2.6% | $252,650 |
| 2020 | $2,497 -0.5% | $252,650 |
| 2019 | $2,510 -2.7% | $252,650 |
| 2018 | $2,580 -58.4% | $252,650 |
| 2017 | $6,199 +10.4% | $252,650 +7.8% |
| 2016 | $5,615 +21.3% | $234,390 +7.7% |
| 2015 | $4,629 | $217,650 +15.3% |
| 2014 | $4,629 | $188,730 |
| 2013 | -- | -- |
| 2012 | -- | -- |
| 2011 | -- | -- |
| 2010 | -- | -- |
| 2009 | -- | -- |
Find assessor info on the county website
Neighborhood: 75081
Nearby homes
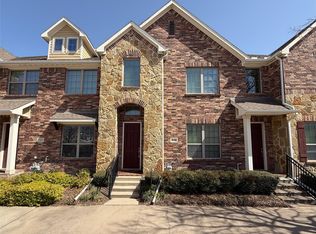
- $--2 bd3 ba1.3k sqft531 Matthew Pl, Richardson, TX 75081Sold
- $362,0003 bd3 ba1.6k sqft523 Matthew Pl, Richardson, TX 75081Off Market

- $381,0003 bd2 ba1.9k sqft535 Matthew Pl, Richardson, TX 75081Off Market
- $397,3003 bd3 ba1.9k sqft539 Matthew Pl, Richardson, TX 75081Off Market
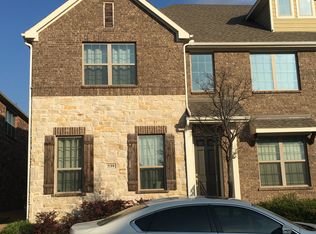
- $100-- bd-- ba-- sqft560 S Greenville Ave, Richardson, TX 75081Off Market
- $100-- bd-- ba-- sqft559 Matthew Pl, Richardson, TX 75081Off Market
- $301,8002 bd3 ba1.5k sqft528 S Greenville Ave, Richardson, TX 75081Off Market
- $277,0002 bd3 ba1.3k sqft532 S Greenville Ave, Richardson, TX 75081Off Market
Nearby schools
GreatSchools rating
- 8/10Richardson Terrace Elementary SchoolGrades: PK-6Distance: 0.9 mi
- 5/10Apollo Junior High SchoolGrades: 7-8Distance: 2.3 mi
- 4/10Berkner High SchoolGrades: 9-12Distance: 2.3 mi
Schools provided by the listing agent
- Elementary: Richardson Terrace
- Middle: Apollo
- High: Berkner
- District: Richardson ISD
Source: NTREIS. This data may not be complete. We recommend contacting the local school district to confirm school assignments for this home.
Get a cash offer in 3 minutes
Find out how much your home could sell for in as little as 3 minutes with a no-obligation cash offer.
Estimated market value
$326,800
Get a cash offer in 3 minutes
Find out how much your home could sell for in as little as 3 minutes with a no-obligation cash offer.
Estimated market value
$326,800
- Texas
- Dallas County
- Richardson
- 75081
- 527 Matthew Pl
