Skip main navigation
Sold for $2,550,000
  • $2,550,000

    527 Maxwell Ave, Boulder, CO 80304

    4beds
    2,806sqft
    Single Family Residence
    Built in 1907
    7,254 Square Feet Lot
    $2,738,900 Zestimate®
    $909/sqft
    $5,958 Estimated rent

    Home value

    $2,738,900

    $2.55M - $2.99M

    $5,958/mo

    Zestimate® history
    Loading
    Loading...

    Owner options

    List your home for rent

    $5,958/mo

    Rent Zestimate®

    Find your next renter with Zillow Rental Manager. Plus, with online applications, you can quickly screen prospective tenants – for free.

    Learn more

    $5,958/mo

    Rent Zestimate®

    Refinance and save

    $14,863/mo

    Est. payment

    Refinancing to a lower rate could help reduce your monthly payments and save thousands over the life of the loan.

    See today's rates

    $14,863/mo

    Est. payment

    Explore your selling options

    Work with a Zillow partner agent

    Leverage their expertise and Zillow's premium Showcase listings to get your home seen by more buyers.

    Get started

    List with your own agent

    Get your home in front of millions of buyers by listing it on Zillow.

    Learn how to do it

    Sell it yourself

    Take full control of how buyers see your home on Zillow by listing For Sale by Owner (FSBO).

    List your home

    What's special

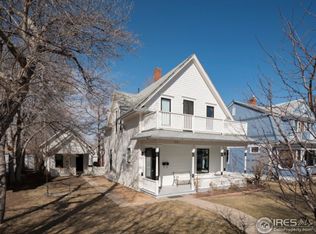
    Nestled in Historic Mapleton Hill, just a stroll from Downtown, stands 527 Maxwell Avenue - a charming blend of timeless appeal and modern convenience. This rare find includes not only a beautifully updated craftsman-style home, but a hard-to-find two-car garage and a detached studio space. 527 Maxwell seamlessly marries classic farmhouse charm with contemporary upgrades. The curb appeal is undeniable, complete with a front porch swing and a stately front door with striking glass cutout. Inside, fir hardwood floors and wooden built-ins welcome you, setting a warm and inviting tone throughout. The dining room, complete with character-rich built-ins, is perfect for gatherings and meals. The sunlit kitchen has undergone tasteful updates with white cabinets, black granite counters, and top-of-the-line appliances. You'll be delighted to discover built-in wine storage in the lower level, where your favorite bottles can be stored and displayed. Upstairs, the primary bedroom boasts airy vaulted ceilings, and a private balcony featuring iconic mountain views. A spacious and elegant remodeled en suite comes complete with heated floors and chic fixtures. Two generous walk-in closets offers versatility with one easily doubling as a cozy office or bonus space. Two additional bedrooms provide ample space and the secondary bathroom's clawfoot tub adds to the historic charm. Outside, the backyard features a paved patio and pergola, ideal for al fresco dining or outdoor entertaining. A spacious grassy yard dotted with apple trees completes the idyllic picture. The detached studio is the perfect private office, or it can even serve as private guest accommodations with its own bathroom and shower. The two-car garage is ideal for even more storage and includes and electric car charger. This home offers a unique opportunity to celebrate Boulder's rich and charming history, while enjoying modern comforts and conveniences just steps from downtown.

    Zillow last checked:

    Listing updated:

    Listed by:

    Stephen Remmert 720-339-5033,

    Compass - Boulder

    Bought with:

    Stephanie Iannone, 40029440

    Compass - Boulder

    Source: IRES as distributed by MLS GRID,MLS#: 1003855MLS Logo

    Facts & features

    Interior

    Bedrooms & bathrooms
    • Bedrooms: 4
    • Bathrooms: 4
    • Full bathrooms: 2
    • 3/4 bathrooms: 1
    • 1/2 bathrooms: 1
    • Main level bathrooms: 1
    Primary bedroom
    • Description: Wood
    • Features: Full Primary Bath, Tub+Shower Primary, Luxury Features Primary Bath, 5 Piece Primary Bath
    • Level: Upper
    • Area: 169 Square Feet
    • Dimensions: 13 x 13
    Bedroom 2
    • Description: Wood
    • Level: Upper
    • Area: 90 Square Feet
    • Dimensions: 9 x 10
    Bedroom 3
    • Description: Wood
    • Level: Upper
    • Area: 90 Square Feet
    • Dimensions: 9 x 10
    Dining room
    • Description: Wood
    • Level: Main
    • Area: 208 Square Feet
    • Dimensions: 13 x 16
    Family room
    • Description: Wood
    • Level: Main
    • Area: 165 Square Feet
    • Dimensions: 11 x 15
    Kitchen
    • Description: Wood
    • Level: Main
    • Area: 117 Square Feet
    • Dimensions: 9 x 13
    Laundry
    • Description: Tile
    • Level: Main
    • Area: 40 Square Feet
    • Dimensions: 5 x 8
    Living room
    • Description: Wood
    • Level: Main
    • Area: 288 Square Feet
    • Dimensions: 12 x 24
    Study
    • Description: Wood
    • Level: Main
    • Area: 210 Square Feet
    • Dimensions: 10 x 21
    Heating
    • Forced Air
    Cooling
    • Central Air, Ceiling Fan(s)
    Appliances
    • Included: Electric Range, Dishwasher, Refrigerator, Washer, Dryer, Microwave, Disposal
    • Laundry: Washer/Dryer Hookup
    Features
    • Separate Dining Room, Cathedral Ceiling(s), Open Floorplan, Pantry, Natural Woodwork, Walk-In Closet(s)
    • Flooring: Wood
    • Windows: Window Coverings
    • Basement: Partial,Unfinished
    Interior area
    • Total structure area: 2,468
    • Total interior livable area: 2,806 sqft
    • Finished area above ground: 2,468

    Property

    Parking
    • Total spaces: 2
    • Parking features: Garage Door Opener
    • Garage spaces: 2
    • Details: Detached
    Accessibility
    • Accessibility features: Main Level Laundry
    Features
    • Levels: Two
    • Stories: 2
    • Patio & porch: Patio
    • Exterior features: Sprinkler System, Balcony
    • Fencing: Fenced
    • Has view: Yes
    • View description: Hills, City
    Lot
    • Size: 7,254 sqft
    • Features: Deciduous Trees, Level, Paved, Sidewalks
    Details
    • Additional structures: Storage, Carriage House
    • Parcel number: R0006288
    • Zoning: Res
    • Special conditions: Private Owner

    Construction

    Type & style
    • Home type: SingleFamily
    • Architectural style: Victorian
    • Property subtype: Single Family Residence
    Materials
    • Frame
    • Roof: Composition
    Condition
    • New construction: No
    • Year built: 1907

    Utilities & green energy

    • Sewer: Public Sewer
    • Water: City
    • Utilities for property: Natural Gas Available, Electricity Available, Cable Available
    Green energy
    • Energy efficient items: Southern Exposure

    Community & neighborhood

    Location
    • Region: Boulder
    • Subdivision: Phillips

    Other

    Other facts
    • Listing terms: Cash,Conventional
    • Road surface type: Asphalt

    Price history

    DateEventPrice
    7/15/2024Sold$2,550,000-7.3%$909/sqft
    Source: IRES as distributed by MLS GRID #1003855 Report a problem
    5/21/2024Pending sale$2,750,000$980/sqft
    Source: REcolorado as distributed by MLS GRID #IR1003855 Report a problem
    4/22/2024Price change$2,750,000-6.8%$980/sqft
    Source: IRES as distributed by MLS GRID #1003855 Report a problem
    3/1/2024Listed for sale$2,950,000+181%$1,051/sqft
    Source: IRES as distributed by MLS GRID #1003855 Report a problem
    4/8/2022Listing removed--
    Source: Zillow Rental Network Premium Report a problem
    3/28/2022Listed for rent$7,500+36.4%$3/sqft
    Source: Zillow Rental Network Premium Report a problem
    8/16/2019Listing removed$5,500$2/sqft
    Source: All County Boulder Property Management Report a problem
    7/29/2019Price change$5,500-8.3%$2/sqft
    Source: Zillow Rental Network Report a problem
    7/4/2019Price change$6,000+20%$2/sqft
    Source: Zillow Rental Network Report a problem
    6/20/2019Listed for rent$5,000$2/sqft
    Source: Owner Report a problem
    4/21/2010Sold$1,050,000-6.7%$374/sqft
    Source: Public Record Report a problem
    2/25/2010Price change$1,125,000-5.5%$401/sqft
    Source: Silver Fern Homes, LLC #598467 Report a problem
    1/23/2010Price change$1,190,000-0.8%$424/sqft
    Source: Silver Fern Homes, LLC #598467 Report a problem
    12/19/2009Price change$1,199,900-4%$428/sqft
    Source: Silver Fern Homes, LLC #598467 Report a problem
    9/19/2009Price change$1,250,000-3.1%$445/sqft
    Source: Silver Fern Homes, LLC #598467 Report a problem
    6/27/2009Price change$1,290,000-4.4%$460/sqft
    Source: Silver Fern Homes, LLC #598467 Report a problem
    5/13/2009Listed for sale$1,349,900+294.7%$481/sqft
    Source: Silver Fern Homes, LLC #598467 Report a problem
    5/14/1999Sold$342,000+153.3%$122/sqft
    Source: Public Record Report a problem
    6/29/1998Sold$135,000$48/sqft
    Source: Public Record Report a problem

    Public tax history

    YearProperty taxesTax assessment
    2025$16,196 +1.8%$160,800 -14.5%
    2024$15,915 +5.6%$187,968 -1%
    2023$15,072 +4.8%$189,792 +17.5%
    2022$14,376 +28.4%$161,497 -2.8%
    2021$11,197 $166,145 +29.2%
    2020$11,197 +19.8%$128,636
    2019$9,346 $128,636 +19.3%
    2018$9,346 $107,798 -9.5%
    2017$9,346 +3.3%$119,176 +14%
    2016$9,050 +5.6%$104,547 +22.9%
    2015$8,570 +19.8%$85,092
    2014$7,155 -1.7%$85,092
    2013$7,275 +0.9%$85,092 -2%
    2012$7,211 +37.5%$86,844
    2011$5,246 +7.1%--
    2010$4,899 +13.5%$64,910
    2009$4,315 +3.5%$64,910 -3.8%
    2008$4,168 +6.6%$67,440 -7.2%
    2007$3,910 +7.1%$72,690 +22.5%
    2006$3,652 +1.8%$59,340
    2005$3,585 +0.7%$59,340 +1.1%
    2004$3,560 +14.1%$58,680
    2003$3,121 +27%$58,680 +31.2%
    2002$2,458 $44,720 -89.5%
    2001-- $424,700

    Find assessor info on the county website

    Neighborhood: Mapleton Hill

    Nearby schools

    GreatSchools rating
    Schools provided by the listing agent
    • Elementary: Whittier
    • Middle: Casey
    • High: Boulder

    Source: IRES as distributed by MLS GRID. This data may not be complete. We recommend contacting the local school district to confirm school assignments for this home.

    Get a cash offer in 3 minutes
    Find out how much your home could sell for in as little as 3 minutes with a no-obligation cash offer.
    Estimated market value
    $2,738,900
    Get a cash offer in 3 minutes
    Find out how much your home could sell for in as little as 3 minutes with a no-obligation cash offer.
    Estimated market value
    $2,738,900