This brand-new home offers an open concept layout with casual dining that opens to with a beautiful granite top island. The dining and kitchen area flow seamlessly to a spacious family room. This plan also offers a guest room or home office and full bathroom on the main level. Energy efficient, double paned windows throughout the home allow natural light and easy upkeep for every room. Upstairs you'll find the primary bedroom suite is a true retreat with large shower and separate garden bathtub perfect for soaking! The second floor includes a versatile loft ideal for a media room or recreational space, a laundry room and three additional bedrooms. Here, you will never be too far from home with Home Is Connected. Your new home is built with an industry leading suite of smart home products that keep you connected with the people and place you value most. Deako Lighting gives you the freedom to personalize your lighting for your lifestyle. Two-inch white H2H cordless blinds throughout, set of stainless-steel Whirlpool kitchen appliances include microwave, dishwasher, gas range, and sink disposal included. Highland Hills is beautiful, newer community with private neighborhood pool, cabana, playground, basketball court, streetlights, and sidewalks. Highland Hills is conveniently located less than one mile from great schools, I-20, 5 minutes to Bridgestone Firestone and just 20 minutes from downtown Aiken. Photos used for illustrative purposes and reflect same plan.
Sold for $293,800
$293,800
527 Mica Cv, Graniteville, SC 29829
5beds
2,361sqft
Single Family Residence
Built in 2023
3,920 Square Feet Lot
$300,100 Zestimate®
$124/sqft
$2,219 Estimated rent
Home value
$300,100
$285,000 - $315,000
$2,219/mo
Zestimate® history
Owner options
List your home for rent
$2,219/mo
Rent Zestimate®
Find your next renter with Zillow Rental Manager. Plus, with online applications, you can quickly screen prospective tenants – for free.
$2,219/mo
Rent Zestimate®
Refinance and save
$2,068/mo
Est. payment
Refinancing to a lower rate could help reduce your monthly payments and save thousands over the life of the loan.
$2,068/mo
Est. payment
Explore your selling options
Work with a Zillow partner agent
Leverage their expertise and Zillow's premium Showcase listings to get your home seen by more buyers.
Get startedList with your own agent
Get your home in front of millions of buyers by listing it on Zillow.
Learn how to do itSell it yourself
Take full control of how buyers see your home on Zillow by listing For Sale by Owner (FSBO).
List your homeWhat's special
Basketball courtNewer communityGuest roomSpacious family roomPrivate neighborhood poolDouble paned windows throughoutLaundry room
Zillow last checked:
Listing updated:
Listed by:
Twanda Hamilton 803-215-6528,
DR Horton Realty of Georgia, I,
PJ Howard 803-624-9182,
DR Horton Realty of Georgia, I
Bought with:
PJ Howard, SC 85398
DR Horton Realty of Georgia, I
Source: Aiken MLS,MLS#: 208873
Facts & features
Interior
Bedrooms & bathrooms
- Bedrooms: 5
- Bathrooms: 3
- Full bathrooms: 3
Primary bedroom
- Level: Upper
- Area: 247
- Dimensions: 13 x 19
Bedroom 2
- Level: Upper
- Area: 143
- Dimensions: 11 x 13
Bedroom 3
- Level: Upper
- Area: 121
- Dimensions: 11 x 11
Bedroom 4
- Level: Upper
- Area: 121
- Dimensions: 11 x 11
Dining room
- Level: Main
- Area: 154
- Dimensions: 11 x 14
Family room
- Level: Main
- Area: 238
- Dimensions: 17 x 14
Kitchen
- Level: Main
- Area: 154
- Dimensions: 11 x 14
Other
- Description: Guest room on main
- Level: Main
- Area: 143
- Dimensions: 11 x 13
Heating
- Natural Gas
Cooling
- Central Air
Appliances
- Included: Microwave, Range, Tankless Water Heater, Dishwasher, Disposal
Features
- Walk-In Closet(s), Bedroom on 1st Floor, Ceiling Fan(s), Kitchen Island, Eat-in Kitchen, Pantry, Smart Home, High Speed Internet
- Flooring: Carpet, Laminate, Vinyl
- Basement: None
- Has fireplace: No
Interior area
- Total structure area: 2,361
- Total interior livable area: 2,361 sqft
- Finished area above ground: 2,361
- Finished area below ground: 0
Property
Parking
- Total spaces: 2
- Parking features: Attached, Driveway, Garage Door Opener, Paved
- Attached garage spaces: 2
- Has uncovered spaces: Yes
Features
- Levels: Two
- Patio & porch: Patio
- Pool features: Outdoor Pool, Association, Cabana, Community, In Ground
Lot
- Size: 3,920 Square Feet
- Dimensions: 100 x 40
- Features: Landscaped, Sprinklers In Front, Sprinklers In Rear
Details
- Additional structures: None
- Parcel number: 0480053006
- Special conditions: Standard
- Horse amenities: None
Construction
Type & style
- Home type: SingleFamily
- Architectural style: Traditional
- Property subtype: Single Family Residence
Materials
- Brick Veneer, HardiPlank Type
- Foundation: Slab
- Roof: Shingle
Condition
- New construction: Yes
- Year built: 2023
Details
- Builder name: D. R. Horton
- Warranty included: Yes
Utilities & green energy
- Sewer: Public Sewer
- Water: Public
Green energy
- Energy efficient items: Thermostat, Insulation, Water Heater
Community & HOA
Community
- Features: Internet Available, Pool, Recreation Area
- Subdivision: Highland Hills
HOA
- Has HOA: Yes
- HOA fee: $350 annually
Location
- Region: Graniteville
Financial & listing details
- Price per square foot: $124/sqft
- Date on market: 10/30/2023
- Cumulative days on market: 157 days
- Listing terms: Contract
- Road surface type: Paved, Asphalt
Price history
| Date | Event | Price |
|---|---|---|
| 4/4/2024 | Sold | $293,800-0.7%$124/sqft |
Source:  Aiken MLS #208873 Report a problem Aiken MLS #208873 Report a problem | ||
| 2/27/2024 | Pending sale | $295,800$125/sqft |
Source:  REALTORS® of Greater Augusta #522090 Report a problem REALTORS® of Greater Augusta #522090 Report a problem | ||
| 10/30/2023 | Price change | $295,800-2%$125/sqft |
Source: Aiken MLS #208873 Report a problem | ||
| 10/15/2023 | Price change | $301,800-0.1%$128/sqft |
Source:  DR Horton Report a problem DR Horton Report a problem | ||
| 10/6/2023 | Price change | $302,230+0.4%$128/sqft |
Source: DR Horton Report a problem | ||
| 9/11/2023 | Listed for sale | $300,930$127/sqft |
Source: DR Horton Report a problem | ||
Public tax history
Tax history is unavailable.
Neighborhood: 29829
Nearby homes
- $274,8004 bd3 ba1.9k sqft523 Mica Cv, Graniteville, SC 29829Sold

- $223,5003 bd2 ba1.1k sqft533 Mica Cv, Graniteville, SC 29829Sold

- $292,8005 bd3 ba2.3k sqft519 Mica Cv, Graniteville, SC 29829Sold
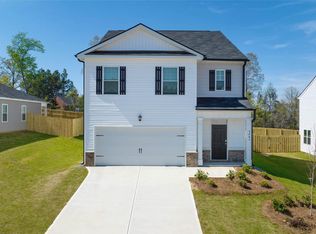
- $256,3003 bd3 ba1.6k sqft537 Mica Cv, Graniteville, SC 29829Sold
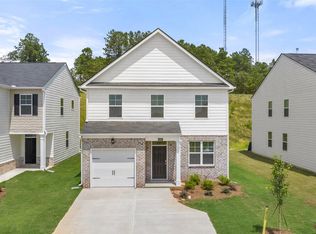
- $225,0003 bd2 ba1.1k sqft515 Mica Cv, Graniteville, SC 29829Sold
- $292,8005 bd3 ba2.3k sqft541 Mica Cv, Graniteville, SC 29829Sold
- $258,8003 bd3 ba1.6k sqft904 Bauxite Run, Graniteville, SC 29829Sold
- $279,8154 bd3 ba1.9k sqft905 Bauxite Run, Graniteville, SC 29829Sold
Nearby schools
GreatSchools rating
- 5/10Byrd Elementary SchoolGrades: PK-5Distance: 1.6 mi
- 3/10Leavelle Mccampbell Middle SchoolGrades: 6-8Distance: 1.5 mi
- 4/10Midland Valley High SchoolGrades: 9-12Distance: 5.3 mi
Schools provided by the listing agent
- Elementary: Byrd
- Middle: Leavelle Mccampbell
- High: Midland Valley
Source: Aiken MLS. This data may not be complete. We recommend contacting the local school district to confirm school assignments for this home.


Get pre-qualified for a loan
At Zillow Home Loans, we can pre-qualify you in as little as 5 minutes with no impact to your credit score.An equal housing lender. NMLS #10287.
Sell for more on Zillow
Get a Zillow Showcase℠ listing at no additional cost and you could sell for .
$300,100
2% more
+$6,002
With Zillow Showcase(estimated)
$306,102
- South Carolina
- Aiken County
- Graniteville
- 29829
- 527 Mica Cv
Nearby cities
Nearby zip codes
Other Graniteville Topics
