Skip main navigation
Closed
  • $275,000

    527 Moreley Ave, Akron, OH 44320

    3beds
    1,948sqft
    Single Family Residence
    Built in 1927
    7,056.72 Square Feet Lot
    $266,600 Zestimate®
    $141/sqft
    $1,630 Estimated rent

    Home value

    $266,600

    $248,000 - $285,000

    $1,630/mo

    Zestimate® history
    Loading
    Loading...

    Owner options

    List your home for rent

    $1,630/mo

    Rent Zestimate®

    Find your next renter with Zillow Rental Manager. Plus, with online applications, you can quickly screen prospective tenants – for free.

    Learn more

    $1,630/mo

    Rent Zestimate®

    Refinance and save

    $1,828/mo

    Est. payment

    Refinancing to a lower rate could help reduce your monthly payments and save thousands over the life of the loan.

    See today's rates

    $1,828/mo

    Est. payment

    Explore your selling options

    Work with a Zillow partner agent

    Leverage their expertise and Zillow's premium Showcase listings to get your home seen by more buyers.

    Get started

    List with your own agent

    Get your home in front of millions of buyers by listing it on Zillow.

    Learn how to do it

    Sell it yourself

    Take full control of how buyers see your home on Zillow by listing For Sale by Owner (FSBO).

    List your home

    What's special

    Large islandSolid brick constructionCharming front porchUpgraded windowsNewly floored entryCement drivewayRemodeled kitchen
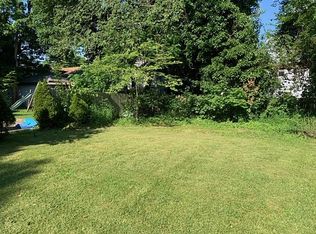
    This classic 1927 Colonial has been meticulously refreshed with modern touches and elegant details throughout. Step inside to the newly floored entry and enjoy 3 bedrooms and 2.5 baths across 1,948 sq ft of thoughtfully updated living space. The remodeled kitchen shines with a large island, eat-in dining area and stainless-steel appliances. The living room is anchored by a marble wood-burning fireplace, while the parlor opens onto a charming front porch via French doors. 1st floor laundry. Upstairs, three bedrooms await—including an owner’s suite with a full bath featuring a sit-down shower. Two additional bedrooms share a full hall bath with double sinks. Mechanical systems have been modernized with a newer furnace and water heater, updated electrical and plumbing, and central air. Outside, the exterior impresses with solid brick construction, a newer roof, upgraded windows, gutters, downspouts, and a cement driveway leading to the attached two-car garage. The backyard is fully fenced and ready for you to enjoy quiet fall evenings or entertain friends and family. This home blends traditional charm with contemporary upgrades - welcome home!

    Zillow last checked:

    Listing updated:

    Listing Provided by:

    Jamie Steinbacher 330-241-5370 lorenz.steinbacher@gmail.com,

    Century 21 Transcendent Realty

    Bought with:

    Sonja Halstead, 445646

    Keller Williams Elevate

    Source: MLS Now,MLS#: 5149218MLS LogoOriginating MLS: Medina County Board of REALTORS

    Facts & features

    Interior

    Bedrooms & bathrooms
    • Bedrooms: 3
    • Bathrooms: 3
    • Full bathrooms: 2
    • 1/2 bathrooms: 1
    • Main level bathrooms: 1
    Primary bedroom
    • Level: Second
    • Dimensions: 16.00 x 14.00
    Bedroom
    • Level: Second
    • Dimensions: 14.00 x 11.00
    Bedroom
    • Level: Second
    • Dimensions: 14.00 x 11.00
    Bathroom
    • Level: First
    Bathroom
    • Level: Second
    Bathroom
    • Level: Second
    Eat in kitchen
    • Description: Flooring: Luxury Vinyl Tile
    • Level: First
    • Dimensions: 10.00 x 12.00
    Kitchen
    • Description: Flooring: Luxury Vinyl Tile
    • Level: First
    • Dimensions: 17.00 x 12.00
    Laundry
    • Description: Flooring: Luxury Vinyl Tile
    • Level: First
    Living room
    • Description: Flooring: Luxury Vinyl Tile
    • Features: Fireplace
    • Level: First
    • Dimensions: 17.00 x 14.00
    Other
    • Description: Flooring: Luxury Vinyl Tile
    • Level: First
    • Dimensions: 14.00 x 8.00
    Pantry
    • Description: Flooring: Luxury Vinyl Tile
    • Level: First
    Heating
    • Forced Air, Gas
    Cooling
    • Central Air
    Features
    • Basement: Full
    • Number of fireplaces: 1
    Interior area
    • Total structure area: 1,948
    • Total interior livable area: 1,948 sqft
    • Finished area above ground: 1,948

    Property

    Parking
    • Total spaces: 2
    • Parking features: Attached, Garage, Paved
    • Attached garage spaces: 2
    Features
    • Levels: Two
    • Stories: 2
    • Patio & porch: Porch
    • Fencing: Chain Link
    Lot
    • Size: 7,056 sqft
    Details
    • Parcel number: 6821421

    Construction

    Type & style
    • Home type: SingleFamily
    • Architectural style: Colonial
    • Property subtype: Single Family Residence
    Materials
    • Brick
    • Roof: Asphalt,Fiberglass
    Condition
    • Year built: 1927

    Utilities & green energy

    • Sewer: Public Sewer
    • Water: Public

    Community & neighborhood

    Location
    • Region: Akron

    Price history

    DateEventPrice
    10/9/2025Sold$275,000+10%$141/sqft
    Source: MLS Now #5149218 Report a problem
    8/29/2025Pending sale$250,000$128/sqft
    Source: MLS Now #5149218 Report a problem
    8/21/2025Listed for sale$250,000+16.3%$128/sqft
    Source: MLS Now #5149218 Report a problem
    4/15/2022Sold$215,000-6.5%$110/sqft
    Source: MLS Now #4344978 Report a problem
    3/1/2022Pending sale$229,900-4.2%$118/sqft
    Source: MLS Now #4344978 Report a problem
    2/28/2022Listed for sale$239,900$123/sqft
    Source: MLS Now #4344978 Report a problem
    2/24/2022Pending sale$239,900$123/sqft
    Source: MLS Now #4344978 Report a problem
    1/23/2022Listed for sale$239,900+2299%$123/sqft
    Source: MLS Now #4344978 Report a problem
    8/18/2020Sold$10,000$5/sqft
    Source: Public Record Report a problem

    Public tax history

    YearProperty taxesTax assessment
    2025$3,866 -2.4%$58,690
    2024$3,960 +19.2%$58,690
    2023$3,322 +19.1%$58,690 +48%
    2022$2,788 +109.9%$39,652 +143.2%
    2021$1,328 $16,304 -22.1%
    2020-- $20,931 -24.9%
    2019$5,198 +143.9%$27,867 0%
    2018$2,132 +12.1%$27,870
    2017$1,902 $27,870 +14.9%
    2016$1,902 $24,250
    2015$1,902 +0.8%$24,250
    2014$1,887 -9.3%$24,250 -11.9%
    2013$2,081 +47.9%$27,520
    2012$1,407 +21.8%$27,520 +0%
    2011$1,154 -9.7%$27,514 -10%
    2010$1,279 $30,570
    2009-- $30,570
    2008$1,366 -5.4%$30,570 -7.9%
    2007$1,445 -8.7%$33,177
    2006$1,582 +19.7%$33,177
    2005$1,322 $33,177 +23.3%
    2004-- $26,912
    2003$1,058 -1.4%$26,912
    2002$1,073 -11.2%$26,912 +0.7%
    2001$1,208 -4.3%$26,733
    2000$1,262 $26,733

    Find assessor info on the county website

    Neighborhood: West Akron

    Nearby schools

    GreatSchools rating
    Schools provided by the listing agent
    • District: Akron CSD - 7701

    Source: MLS Now. This data may not be complete. We recommend contacting the local school district to confirm school assignments for this home.

    Get a cash offer in 3 minutes
    Find out how much your home could sell for in as little as 3 minutes with a no-obligation cash offer.
    Estimated market value
    $266,600
    Get a cash offer in 3 minutes
    Find out how much your home could sell for in as little as 3 minutes with a no-obligation cash offer.
    Estimated market value
    $266,600