Incredible opportunity to live in the charming town of Pineville. Walk to restaurants, dining and a large public park. Built in 2021, this David Weekly two-story end unit townhome offers modern finishes nestled inside a thoughtfully planned community. Neutral tones throughout with luxury vinyl plank flooring, designer light fixtures and a WOW kitchen for all your gathering needs. The kitchen features cream cabinets, quartz countertops and a gorgeous tile backsplash, and stainless range hood over the range. A large center island includes bar seating, all open to the adjacent living room which includes three large windows for lots of natural light. A covered side porch and paver patio are perfect to enjoy the outdoors. Head upstairs to find a spacious primary suite with trey ceiling ad walk in closet. The ensuite has a tile surround shower with a dual sink vanity and water closet. Two additional bedrooms share a hall full bath. A rear alley two car garage with rear entry into the home.
Closed
$420,000
527 Morrows Turnout Way, Pineville, NC 28134
3beds
1,689sqft
Townhouse
Built in 2021
0.05 Acres Lot
$418,600 Zestimate®
$249/sqft
$2,314 Estimated rent
Home value
$418,600
$385,000 - $456,000
$2,314/mo
Zestimate® history
Owner options
List your home for rent
$2,314/mo
Rent Zestimate®
Find your next renter with Zillow Rental Manager. Plus, with online applications, you can quickly screen prospective tenants – for free.
$2,314/mo
Rent Zestimate®
Refinance and save
$2,688/mo
Est. payment
Refinancing to a lower rate could help reduce your monthly payments and save thousands over the life of the loan.
$2,688/mo
Est. payment
Explore your selling options
Work with a Zillow partner agent
Leverage their expertise and Zillow's premium Showcase listings to get your home seen by more buyers.
Get startedList with your own agent
Get your home in front of millions of buyers by listing it on Zillow.
Learn how to do itSell it yourself
Take full control of how buyers see your home on Zillow by listing For Sale by Owner (FSBO).
List your homeWhat's special
Modern finishesPaver patioWow kitchenCovered side porchTrey ceilingDesigner light fixturesNeutral tones
Zillow last checked:
Listing updated:
Listed by:
Jennifer Vick jennifer@jennifervickco.com,
COMPASS
Bought with:
Michelle Powers
Redfin Corporation
Source: Canopy MLS as distributed by MLS GRID,MLS#: 4232080
Facts & features
Interior
Bedrooms & bathrooms
- Bedrooms: 3
- Bathrooms: 3
- Full bathrooms: 2
- 1/2 bathrooms: 1
Primary bedroom
- Level: Upper
Bedroom s
- Level: Upper
Bedroom s
- Level: Upper
Bathroom half
- Level: Main
Bathroom full
- Level: Upper
Bathroom full
- Level: Upper
Dining area
- Level: Main
Kitchen
- Level: Main
Laundry
- Level: Upper
Living room
- Level: Main
Heating
- Natural Gas
Cooling
- Central Air
Appliances
- Included: Dishwasher, Disposal, Electric Water Heater, Gas Cooktop, Microwave, Refrigerator, Wall Oven, Washer/Dryer
- Laundry: Laundry Closet, Upper Level
Features
- Kitchen Island, Open Floorplan, Pantry, Walk-In Closet(s)
- Flooring: Carpet, Tile, Vinyl
- Doors: Insulated Door(s)
- Windows: Insulated Windows, Window Treatments
- Has basement: No
- Attic: Pull Down Stairs
Interior area
- Total structure area: 1,689
- Total interior livable area: 1,689 sqft
- Finished area above ground: 1,689
- Finished area below ground: 0
Property
Parking
- Total spaces: 2
- Parking features: Detached Garage, Garage Faces Rear, Garage on Main Level
- Garage spaces: 2
- Details: Parking also available in front of townhome
Features
- Levels: Two
- Stories: 2
- Entry location: Main
- Patio & porch: Covered, Front Porch, Patio, Side Porch
- Fencing: Fenced
Lot
- Size: 0.05 Acres
Details
- Parcel number: 22106518
- Zoning: DC
- Special conditions: Standard
Construction
Type & style
- Home type: Townhouse
- Architectural style: Transitional
- Property subtype: Townhouse
Materials
- Fiber Cement, Stone
- Foundation: Slab
- Roof: Shingle
Condition
- New construction: No
- Year built: 2021
Details
- Builder name: David Weekly
Utilities & green energy
- Sewer: Public Sewer
- Water: City
- Utilities for property: Cable Available
Community & HOA
Community
- Features: Sidewalks, Street Lights
- Subdivision: Chadwick Park
HOA
- Has HOA: Yes
- HOA fee: $165 monthly
Location
- Region: Pineville
Financial & listing details
- Price per square foot: $249/sqft
- Tax assessed value: $366,000
- Date on market: 3/13/2025
- Cumulative days on market: 2 days
- Listing terms: Cash,Conventional,FHA,VA Loan
- Road surface type: Concrete, Paved
Price history
| Date | Event | Price |
|---|---|---|
| 5/1/2025 | Sold | $420,000+2.4%$249/sqft |
Source:  Canopy MLS as distributed by MLS GRID #4232080 Report a problem Canopy MLS as distributed by MLS GRID #4232080 Report a problem | ||
| 3/13/2025 | Listed for sale | $410,000+9.3%$243/sqft |
Source: Canopy MLS as distributed by MLS GRID #4232080 Report a problem | ||
| 3/30/2022 | Sold | $375,178+2.7%$222/sqft |
Source: Canopy MLS as distributed by MLS GRID #3786696 Report a problem | ||
| 10/18/2021 | Pending sale | $365,178$216/sqft |
Source: Canopy MLS as distributed by MLS GRID #3786696 Report a problem | ||
Public tax history
| Year | Property taxes | Tax assessment |
|---|---|---|
| 2025 | -- | $366,000 |
| 2024 | $2,861 +1.5% | $366,000 |
| 2023 | $2,819 +113.6% | $366,000 +162.6% |
| 2022 | $1,320 | $139,400 +178.8% |
| 2021 | -- | $50,000 |
Find assessor info on the county website
Neighborhood: 28134
Nearby homes
- $390,1003 bd2 ba1.6k sqft531 Morrows Turnout Way, Pineville, NC 28134Off Market
- $21,000-- bd-- ba-- sqftJohnston Dr, PINEVILLE, NC 28134Off Market
- $428,2003 bd2 ba2k sqft521 Morrows Turnout Way, Pineville, NC 28134Off Market
- $414,0003 bd3 ba1.6k sqft535 Morrows Turnout Way, Pineville, NC 28134Sold
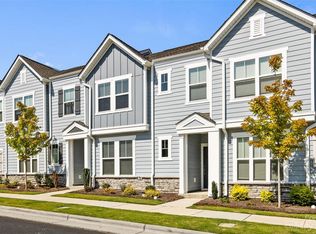
- $418,0003 bd3 ba1.9k sqft517 Morrows Turnout Way, Pineville, NC 28134Sold
- $110,3003 bd1 ba1.3k sqft313 Johnston Dr, Pineville, NC 28134Off Market
- $402,4003 bd2 ba1.6k sqft539 Morrows Turnout Way, Pineville, NC 28134Off Market
- $415,4003 bd2 ba2k sqft513 Morrows Turnout Way, Pineville, NC 28134Off Market
Nearby schools
GreatSchools rating
- 8/10Pineville ElementaryGrades: K-5Distance: 0.2 mi
- 7/10Quail Hollow MiddleGrades: 6-8Distance: 2.9 mi
- 7/10Ballantyne Ridge High SchoolGrades: 9-12Distance: 3.1 mi
Schools provided by the listing agent
- Elementary: Hawk Ridge
- Middle: Community House
- High: Ardrey Kell
Source: Canopy MLS as distributed by MLS GRID. This data may not be complete. We recommend contacting the local school district to confirm school assignments for this home.
Get a cash offer in 3 minutes
Find out how much your home could sell for in as little as 3 minutes with a no-obligation cash offer.
Estimated market value
$418,600
Get a cash offer in 3 minutes
Find out how much your home could sell for in as little as 3 minutes with a no-obligation cash offer.
Estimated market value
$418,600
- North Carolina
- Mecklenburg County
- Pineville
- 28134
- 527 Morrows Turnout Way
Nearby cities
Nearby zip codes
Other Pineville Topics
