Welcome to this beautifully maintained 3-bedroom, 2.5-bathroom home with 2,544 sq. ft. of living space and tons of gorgeous upgrades! From the moment you step inside, a grand two-story foyer sets the tone for this stylish home. To your left, a flex room currently serves as an office but could easily be transformed into a formal dining room. It seamlessly connects to the kitchen, featuring quartz countertops, upgraded cabinets, a hexagon tile backsplash, and durable LVP flooring throughout. The open floor plan allows the kitchen to overlook the dining area and living room, where a striking allusion fireplace with a shiplap surround creates the perfect cozy atmosphere. The first-floor master suite boasts quartz countertops and a stunning tiled walk-in shower in the ensuite bathroom. Upstairs, you'll find two additional bedrooms, a full bath, a loft area, and a spacious bonus room, offering endless possibilities for a playroom, media room, or guest suite! Step outside and be wowed by the covered porch, a charming walkway leading to a firepit, and a fully fenced-in yard—perfect for entertaining or relaxing in privacy. Located in the sought-after Woodlands at Echo Farms, this home is just minutes from Carolina Beach, The Pointe at Barclay, golf courses, top-rated restaurants, grocery stores, and historic Downtown Wilmington.
Sold for $535,000
$535,000
527 Musket Bay Drive, Wilmington, NC 28412
3beds
2,544sqft
Single Family Residence
Built in 2022
8,276 Square Feet Lot
$534,300 Zestimate®
$210/sqft
$3,184 Estimated rent
Home value
$534,300
$492,000 - $577,000
$3,184/mo
Zestimate® history
Owner options
List your home for rent
$3,184/mo
Rent Zestimate®
Find your next renter with Zillow Rental Manager. Plus, with online applications, you can quickly screen prospective tenants – for free.
$3,184/mo
Rent Zestimate®
Refinance and save
$4,330/mo
Est. payment
Refinancing to a lower rate could help reduce your monthly payments and save thousands over the life of the loan.
$4,330/mo
Est. payment
Explore your selling options
Work with a Zillow partner agent
Leverage their expertise and Zillow's premium Showcase listings to get your home seen by more buyers.
Get startedList with your own agent
Get your home in front of millions of buyers by listing it on Zillow.
Learn how to do itSell it yourself
Take full control of how buyers see your home on Zillow by listing For Sale by Owner (FSBO).
List your homeWhat's special
Zillow last checked:
Listing updated:
Listed by:
Cindy Young 910-789-0871,
Nest Realty
Bought with:
Living By the Coast Realty Group, C37005
RE/MAX Executive
Janet Gurganus, 303814
RE/MAX Executive
Source: Hive MLS,MLS#: 100494719 Originating MLS: Cape Fear Realtors MLS, Inc.
Originating MLS: Cape Fear Realtors MLS, Inc.Facts & features
Interior
Bedrooms & bathrooms
- Bedrooms: 3
- Bathrooms: 3
- Full bathrooms: 2
- 1/2 bathrooms: 1
Rooms
- Room types: Master Bedroom, Office, Dining Room, Living Room, Laundry, Family Room, Bedroom 2, Bedroom 3, Bonus Room
Primary bedroom
- Level: First
- Dimensions: 161 x 145
Bedroom 2
- Level: Second
- Dimensions: 10 x 131
Bedroom 3
- Level: Second
- Dimensions: 106 x 128
Bonus room
- Dimensions: 114 x 204
Dining room
- Level: First
- Dimensions: 153 x 149
Family room
- Level: Second
- Dimensions: 16 x 2011
Kitchen
- Level: First
- Dimensions: 84 x 81
Laundry
- Level: First
- Dimensions: 65 x 83
Living room
- Level: First
- Dimensions: 11 x 149
Office
- Level: First
- Dimensions: 102 x 151
Heating
- Electric, Heat Pump
Cooling
- Central Air
Features
- Walk-in Closet(s), Tray Ceiling(s), High Ceilings, Ceiling Fan(s), Pantry, Walk-in Shower, Gas Log, Walk-In Closet(s)
- Has fireplace: Yes
- Fireplace features: Gas Log
Interior area
- Total structure area: 2,544
- Total interior livable area: 2,544 sqft
Property
Parking
- Total spaces: 2
- Parking features: Paved
- Attached garage spaces: 2
Features
- Levels: Two
- Stories: 2
- Patio & porch: Covered, Porch
- Fencing: Wood
Lot
- Size: 8,276 Square Feet
- Dimensions: 57 x 124 x 77 x 125
Details
- Parcel number: R07006002212000
- Zoning: MD-17
- Special conditions: Standard
Construction
Type & style
- Home type: SingleFamily
- Property subtype: Single Family Residence
Materials
- Vinyl Siding
- Foundation: Slab
- Roof: Shingle
Condition
- New construction: No
- Year built: 2022
Utilities & green energy
- Sewer: Public Sewer
- Water: Public
- Utilities for property: Sewer Available, Water Available
Community & HOA
Community
- Subdivision: Echo Farms
HOA
- Has HOA: Yes
- Amenities included: Maintenance Common Areas, Maintenance Grounds
- HOA fee: $1,164 annually
- HOA name: AAM Property Management
- HOA phone: 864-341-8001
Location
- Region: Wilmington
Financial & listing details
- Price per square foot: $210/sqft
- Tax assessed value: $329,900
- Annual tax amount: $3,101
- Date on market: 4/1/2025
- Cumulative days on market: 121 days
- Listing agreement: Exclusive Right To Sell
- Listing terms: Cash,Conventional,FHA,VA Loan
- Road surface type: Paved
Price history
| Date | Event | Price |
|---|---|---|
| 8/14/2025 | Sold | $535,000-1.7%$210/sqft |
Source:  Hive MLS #100494719 Report a problem Hive MLS #100494719 Report a problem | ||
| 7/14/2025 | Contingent | $544,000$214/sqft |
Source: Hive MLS #100494719 Report a problem | ||
| 7/12/2025 | Price change | $544,000-0.2%$214/sqft |
Source: Hive MLS #100494719 Report a problem | ||
| 6/26/2025 | Price change | $545,000-0.2%$214/sqft |
Source: Hive MLS #100494719 Report a problem | ||
| 6/11/2025 | Price change | $546,000-0.2%$215/sqft |
Source: Hive MLS #100494719 Report a problem | ||
| 5/22/2025 | Price change | $547,000-0.2%$215/sqft |
Source: Hive MLS #100494719 Report a problem | ||
| 5/16/2025 | Price change | $548,000-0.2%$215/sqft |
Source: Hive MLS #100494719 Report a problem | ||
| 4/1/2025 | Listed for sale | $549,000+11%$216/sqft |
Source: Hive MLS #100494719 Report a problem | ||
| 3/30/2023 | Sold | $494,413+0.8%$194/sqft |
Source: Hive MLS #100325720 Report a problem | ||
| 1/7/2023 | Pending sale | $490,613$193/sqft |
Source: Hive MLS #100325720 Report a problem | ||
| 8/3/2022 | Price change | $490,613-4.5%$193/sqft |
Source: Hive MLS #100325720 Report a problem | ||
| 8/2/2022 | Price change | $513,613+1%$202/sqft |
Source: Hive MLS #100325720 Report a problem | ||
| 5/10/2022 | Pending sale | $508,778$200/sqft |
Source: Hive MLS #100325720 Report a problem | ||
| 5/4/2022 | Listed for sale | $508,778$200/sqft |
Source: Hive MLS #100325720 Report a problem | ||
Public tax history
| Year | Property taxes | Tax assessment |
|---|---|---|
| 2025 | $3,101 +8% | $526,900 +59.7% |
| 2024 | $2,870 +96.7% | $329,900 +91% |
| 2023 | $1,459 | $172,700 |
Find assessor info on the county website
Neighborhood: Echo Farms/Rivers Edge
Nearby homes
- $545,0003 bd3 ba2.2k sqft535 Musket Bay Dr, Wilmington, NC 28412Sold
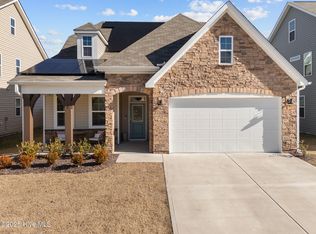
- $565,0004 bd3 ba2.7k sqft601 Musket Bay Dr, Wilmington, NC 28412Sold

- $657,6794 bd3 ba2.9k sqft613 Musket Bay Dr, Wilmington, NC 28412Sold
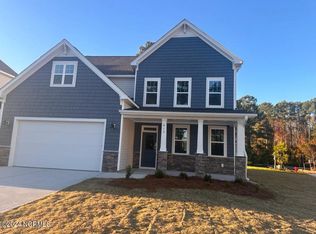
- $640,0004 bd3 ba2.9k sqft506 Musket Bay Dr, Wilmington, NC 28412Sold
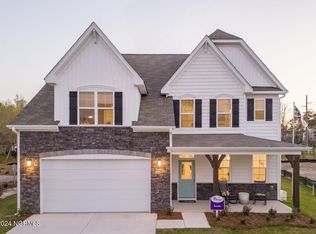
- $497,6004 bd3 ba2.2k sqft510 Musket Bay Dr, Wilmington, NC 28412Sold
- $487,7053 bd3 ba2.2k sqft559 Musket Bay Dr, Wilmington, NC 28412Sold
- $609,9995 bd4 ba3.3k sqft514 Musket Bay Dr, Wilmington, NC 28412Sold
- $525,1004 bd3 ba2.3k sqft547 Musket Bay Dr, Wilmington, NC 28412Off Market
- $519,0004 bd3 ba2.4k sqft538 Musket Bay Dr, Wilmington, NC 28412Sold
Nearby schools
GreatSchools rating
- 5/10Edwin A Alderman ElementaryGrades: K-5Distance: 3.1 mi
- 6/10Williston MiddleGrades: 6-8Distance: 4.6 mi
- 3/10New Hanover HighGrades: 9-12Distance: 5 mi
Schools provided by the listing agent
- Elementary: Alderman
- Middle: Williston
- High: New Hanover
Source: Hive MLS. This data may not be complete. We recommend contacting the local school district to confirm school assignments for this home.
Get a cash offer in 3 minutes
Find out how much your home could sell for in as little as 3 minutes with a no-obligation cash offer.
Estimated market value
$534,300
Get a cash offer in 3 minutes
Find out how much your home could sell for in as little as 3 minutes with a no-obligation cash offer.
Estimated market value
$534,300
- North Carolina
- New Hanover County
- Wilmington
- 28412
- Echo Farms/Rivers Edge
- 527 Musket Bay Drive
Nearby cities
Nearby neighborhoods
Nearby zip codes
Other Wilmington Topics
