Get ready to fall in love with this fabulous townhome in the sought-after community of Perkiomen Greene. Featuring two spacious bedroom en-suites upstairs, this home offers comfort, style, and thoughtful updates throughout. A charming covered front porch welcomes you in, where you’ll immediately notice the care and pride that have gone into this home. From the composite flooring to the neutral color palette, nearly every space has been improved during the seller’s ownership. The formal dining room is beautifully accented with built-in bookcases, a shiplap backdrop, and wall sconces, creating a warm and stylish place to gather. The spacious yet cozy living room features a stone-surround gas fireplace and views of the fenced-in backyard. The recently updated kitchen offers stainless steel appliances, a built-in pantry, granite countertops, and a fresh backsplash. Sliding doors lead to the paver patio, backyard, and storage shed, making outdoor living easy and enjoyable. The powder room, coat closet and bonus closet complete the lower level. Upstairs, the primary bedroom suite includes two nicely sized closets and an updated private bathroom. The second bedroom also features its own updated en-suite bath. You’ll even enjoy laundry day in the spacious laundry room, complete with a utility sink. Pull-down attic stairs provide additional storage, and the one-car garage offers even more space for your belongings. A major bonus: there is no HOA in this community, making this beautifully updated Perkiomen Greene townhome even more appealing.
Sold for $401,000
$401,000
527 Musket Ct, Collegeville, PA 19426
2beds
1,708sqft
Townhouse
Built in 1998
3,221 Square Feet Lot
$401,200 Zestimate®
$235/sqft
$2,736 Estimated rent
Home value
$401,200
$377,000 - $425,000
$2,736/mo
Zestimate® history
Owner options
List your home for rent
$2,736/mo
Rent Zestimate®
Find your next renter with Zillow Rental Manager. Plus, with online applications, you can quickly screen prospective tenants – for free.
$2,736/mo
Rent Zestimate®
Refinance and save
$2,615/mo
Est. payment
Refinancing to a lower rate could help reduce your monthly payments and save thousands over the life of the loan.
$2,615/mo
Est. payment
Explore your selling options
Work with a Zillow partner agent
Leverage their expertise and Zillow's premium Showcase listings to get your home seen by more buyers.
Get startedList with your own agent
Get your home in front of millions of buyers by listing it on Zillow.
Learn how to do itSell it yourself
Take full control of how buyers see your home on Zillow by listing For Sale by Owner (FSBO).
List your homeWhat's special
One-car garageStone-surround gas fireplaceNeutral color paletteCharming covered front porchRecently updated kitchenBuilt-in pantryFresh backsplash
Zillow last checked:
Listing updated:
Listed by:
Melissa Healy 267-218-0000,
Keller Williams Real Estate-Doylestown,
Listing Team: The Melissa Healy Group
Bought with:
Sara Olender, RS326821
Keller Williams Main Line
Source: Bright MLS,MLS#: PAMC2176214
Facts & features
Interior
Bedrooms & bathrooms
- Bedrooms: 2
- Bathrooms: 3
- Full bathrooms: 2
- 1/2 bathrooms: 1
- Main level bathrooms: 1
Rooms
- Room types: Living Room, Dining Room, Primary Bedroom, Bedroom 2, Kitchen, Foyer, Laundry, Primary Bathroom, Full Bath
Primary bedroom
- Level: Upper
- Area: 228 Square Feet
- Dimensions: 12 X 19
Bedroom 2
- Level: Upper
- Area: 143 Square Feet
- Dimensions: 11 X 13
Primary bathroom
- Level: Upper
- Area: 60 Square Feet
- Dimensions: 6 X 10
Dining room
- Level: Main
- Area: 90 Square Feet
- Dimensions: 9 X 10
Foyer
- Level: Main
- Area: 132 Square Feet
- Dimensions: 11 X 12
Other
- Level: Upper
- Area: 36 Square Feet
- Dimensions: 4 X 9
Kitchen
- Level: Main
- Area: 126 Square Feet
- Dimensions: 9 X 14
Laundry
- Level: Upper
- Area: 48 Square Feet
- Dimensions: 6 X 8
Living room
- Level: Main
- Area: 240 Square Feet
- Dimensions: 12 X 20
Heating
- Forced Air, Natural Gas
Cooling
- Central Air, Electric
Appliances
- Included: Gas Water Heater
- Laundry: Upper Level, Laundry Room
Features
- Bathroom - Stall Shower, Bathroom - Tub Shower, Open Floorplan, Upgraded Countertops, Ceiling Fan(s), Primary Bath(s), Recessed Lighting, Cathedral Ceiling(s)
- Flooring: Wood
- Has basement: No
- Number of fireplaces: 1
- Fireplace features: Gas/Propane
Interior area
- Total structure area: 1,708
- Total interior livable area: 1,708 sqft
- Finished area above ground: 1,708
- Finished area below ground: 0
Property
Parking
- Total spaces: 2
- Parking features: Garage Door Opener, Inside Entrance, Driveway, Attached
- Attached garage spaces: 1
- Uncovered spaces: 1
Accessibility
- Accessibility features: None
Features
- Levels: Two
- Stories: 2
- Patio & porch: Patio, Porch
- Pool features: None
Lot
- Size: 3,221 Square Feet
- Dimensions: 23.00 x 0.00
Details
- Additional structures: Above Grade, Below Grade
- Parcel number: 480001643235
- Zoning: PRD
- Special conditions: Standard
Construction
Type & style
- Home type: Townhouse
- Architectural style: Colonial
- Property subtype: Townhouse
Materials
- Vinyl Siding
- Foundation: Slab
Condition
- New construction: No
- Year built: 1998
Utilities & green energy
- Sewer: Public Sewer
- Water: Public
Community & HOA
Community
- Subdivision: Perkiomen Greene
HOA
- Has HOA: No
Location
- Region: Collegeville
- Municipality: PERKIOMEN TWP
Financial & listing details
- Price per square foot: $235/sqft
- Tax assessed value: $110,000
- Annual tax amount: $5,016
- Date on market: 5/14/2026
- Listing agreement: Exclusive Agency
- Inclusions: Washer And Dryer In As-is Condition With No Monetary Value
- Ownership: Fee Simple
Price history
| Date | Event | Price |
|---|---|---|
| 6/30/2026 | Sold | $401,000+11.7%$235/sqft |
Source:  Bright MLS #PAMC2176214 Report a problem Bright MLS #PAMC2176214 Report a problem | ||
| 5/19/2026 | Pending sale | $359,000$210/sqft |
Source: Bright MLS #PAMC2176214 Report a problem | ||
| 5/14/2026 | Listed for sale | $359,000+45.3%$210/sqft |
Source: Bright MLS #PAMC2176214 Report a problem | ||
| 9/28/2020 | Sold | $247,000+3.3%$145/sqft |
Source: Public Record Report a problem | ||
| 7/6/2020 | Pending sale | $239,000$140/sqft |
Source: Keller Williams Realty Group #PAMC648098 Report a problem | ||
| 7/2/2020 | Listed for sale | $239,000$140/sqft |
Source: Keller Williams Realty Group #PAMC648098 Report a problem | ||
| 6/17/2020 | Pending sale | $239,000$140/sqft |
Source: Keller Williams Realty Group #PAMC648098 Report a problem | ||
| 6/8/2020 | Price change | $239,000-2.4%$140/sqft |
Source: Keller Williams Realty Group #PAMC648098 Report a problem | ||
| 5/30/2020 | Listed for sale | $245,000+32.4%$143/sqft |
Source: Keller Williams Realty Group #PAMC648098 Report a problem | ||
| 8/14/2017 | Listing removed | $1,500$1/sqft |
Source: Keller Williams Real Estate-Conshohocken #7025725 Report a problem | ||
| 7/26/2017 | Price change | $1,500-6.3%$1/sqft |
Source: Keller Williams Real Estate-Conshohocken #7025725 Report a problem | ||
| 6/6/2017 | Listed for rent | $1,600$1/sqft |
Source: Keller Williams Real Estate-Conshohocken #6996684 Report a problem | ||
| 4/22/2015 | Sold | $185,000-7%$108/sqft |
Source: Public Record Report a problem | ||
| 1/9/2015 | Price change | $199,000-2.9%$117/sqft |
Source: Weichert Realtors #6488430 Report a problem | ||
| 11/21/2014 | Listed for sale | $205,000+85.8%$120/sqft |
Source: Weichert Realtors #6488430 Report a problem | ||
| 2/27/1999 | Sold | $110,325$65/sqft |
Source: Public Record Report a problem | ||
Public tax history
| Year | Property taxes | Tax assessment |
|---|---|---|
| 2025 | $4,779 +4.4% | $110,000 |
| 2024 | $4,579 | $110,000 |
| 2023 | $4,579 +4.6% | $110,000 |
| 2022 | $4,376 +1.6% | $110,000 |
| 2021 | $4,307 +2.5% | $110,000 |
| 2020 | $4,200 +1.3% | $110,000 |
| 2019 | $4,146 +2.4% | $110,000 |
| 2018 | $4,050 +3.2% | $110,000 |
| 2017 | $3,924 +2.1% | $110,000 |
| 2016 | $3,844 +1.9% | $110,000 |
| 2015 | $3,771 +2.2% | $110,000 |
| 2014 | $3,689 +1.6% | $110,000 |
| 2013 | $3,631 +2% | $110,000 |
| 2012 | $3,560 +2.9% | $110,000 |
| 2011 | $3,459 +2.5% | $110,000 |
| 2010 | $3,373 +3.4% | $110,000 |
| 2009 | $3,261 +4.4% | $110,000 |
| 2008 | $3,125 +4.4% | -- |
| 2007 | $2,994 +7.1% | -- |
| 2006 | $2,796 +8.5% | -- |
| 2005 | $2,576 +8.5% | -- |
| 2004 | $2,374 +4.2% | -- |
| 2003 | $2,278 +0.9% | -- |
| 2002 | $2,257 +10.6% | -- |
| 2000 | $2,041 +3.8% | -- |
| 1999 | $1,966 | -- |
Find assessor info on the county website
Neighborhood: 19426
Nearby homes
- $391,8002 bd3 ba1.4k sqft529 Musket Ct, Collegeville, PA 19426Off Market
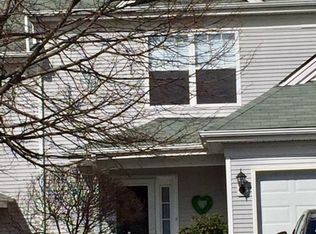
- $505,3003 bd3 ba2.1k sqft525 Musket Ct, Collegeville, PA 19426Off Market
- $404,0002 bd2 ba1.7k sqft531 Musket Ct, Collegeville, PA 19426Off Market

- $412,3003 bd3 ba1.4k sqft533 Musket Ct, Collegeville, PA 19426Off Market
- $448,1003 bd3 ba1.9k sqft523 Musket Ct, Collegeville, PA 19426Off Market
- $462,7003 bd2 ba1.8k sqft535 Musket Ct, Collegeville, PA 19426Off Market
- $449,8003 bd2 ba1.9k sqft521 Musket Ct, Collegeville, PA 19426Off Market
- $446,2003 bd2 ba1.9k sqft519 Musket Ct, Collegeville, PA 19426Off Market
Nearby schools
GreatSchools rating
- 8/10South El SchoolGrades: K-5Distance: 1 mi
- 7/10Perkiomen Valley Middle School-EastGrades: 6-8Distance: 0.4 mi
- 9/10Perkiomen Valley High SchoolGrades: 9-12Distance: 0.4 mi
Schools provided by the listing agent
- Elementary: Evergreen
- Middle: Perkiomen Valley Middle School East
- High: Perkiomen Valley
- District: Perkiomen Valley
Source: Bright MLS. This data may not be complete. We recommend contacting the local school district to confirm school assignments for this home.
Get a cash offer in 3 minutes
Find out how much your home could sell for in as little as 3 minutes with a no-obligation cash offer.
Estimated market value
$401,200
Get a cash offer in 3 minutes
Find out how much your home could sell for in as little as 3 minutes with a no-obligation cash offer.
Estimated market value
$401,200
- Pennsylvania
- Montgomery County
- Collegeville
- 19426
- 527 Musket Ct
Nearby cities
Nearby neighborhoods
Nearby zip codes
Other Collegeville Topics
