Skip main navigation
Sold for $299,900
  • $299,900

    527 N Grant St, Kennewick, WA 99336

    2beds
    1,120sqft
    Townhouse
    Built in 2012
    2,178 Square Feet Lot
    $302,500 Zestimate®
    $268/sqft
    $1,701 Estimated rent

    Home value

    $302,500

    $281,000 - $324,000

    $1,701/mo

    Zestimate® history
    Loading
    Loading...

    Owner options

    List your home for rent

    $1,701/mo

    Rent Zestimate®

    Find your next renter with Zillow Rental Manager. Plus, with online applications, you can quickly screen prospective tenants – for free.

    Learn more

    $1,701/mo

    Rent Zestimate®

    Refinance and save

    $1,933/mo

    Est. payment

    Refinancing to a lower rate could help reduce your monthly payments and save thousands over the life of the loan.

    See today's rates

    $1,933/mo

    Est. payment

    Explore your selling options

    Work with a Zillow partner agent

    Leverage their expertise and Zillow's premium Showcase listings to get your home seen by more buyers.

    Get started

    List with your own agent

    Get your home in front of millions of buyers by listing it on Zillow.

    Learn how to do it

    Sell it yourself

    Take full control of how buyers see your home on Zillow by listing For Sale by Owner (FSBO).

    List your home

    What's special

    Open floor planLots of storageEnergy efficient mini-split systemLow maintenance yardEasy to maintain stucco
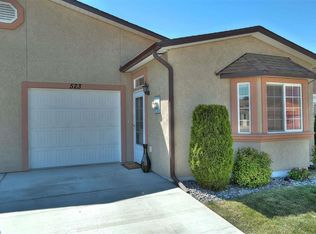
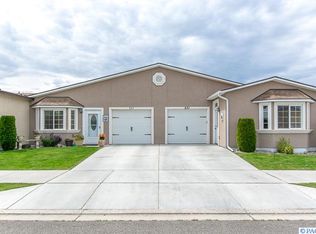
    MLS# 283333 Welcome to this great low maintenance townhome in a great West Kennewick location with close freeway access! This home is Built Green and Energy Star Certified and is heated/cooled with an energy efficient mini-split system that was replaced in 2018 with a newer improved system. The low maintenance yard is maintained by the HOA and the exterior is easy to maintain stucco. The back patio is fully fenced in for your furry friends and privacy and features a sun shade. The open floor plan is inviting, light and bright and has lots of storage and space to utilize. The main floors have been replaced with durable, porcelain tile in the style of hand-scraped hardwood that is meant to outlast other flooring options. The front bedroom can function as a home office if one wanted and has a bathroom nearby. The master suite is spacious and has a walk in closet plus open shelving as well for stylish storage. The kitchen has lots of cabinet and countertop space and has quick access to the back patio for grilling and relaxation. The finished garage provides ample storage for goods or your car and comes with a new(2024) door opener. Come see what this home has to offer today!

    Zillow last checked:

    Listing updated:

    Listed by:

    Jared Retter 509-528-7006,

    Retter and Company Sotheby's

    Bought with:

    Redfin

    Source: PACMLS,MLS#: 283333MLS Logo

    Facts & features

    Interior

    Bedrooms & bathrooms
    • Bedrooms: 2
    • Bathrooms: 2
    • Full bathrooms: 1
    • 3/4 bathrooms: 1
    Bedroom
    • Area: 154
    • Dimensions: 14 x 11
    Bedroom 1
    • Area: 110
    • Dimensions: 11 x 10
    Family room
    • Area: 468
    • Dimensions: 26 x 18
    Kitchen
    • Area: 121
    • Dimensions: 11 x 11
    Heating
    • Forced Air, Heat Pump
    Cooling
    • Central Air, Heat Pump, See Remarks
    Appliances
    • Included: Dishwasher, Dryer, Disposal, Microwave, Range/Oven, Refrigerator, Washer, Water Heater
    Features
    • Raised Ceiling(s), Ceiling Fan(s)
    • Flooring: Carpet, Tile
    • Windows: Double Pane Windows, Windows - Vinyl, Drapes/Curtains/Blinds
    • Basement: None
    • Has fireplace: No
    Interior area
    • Total structure area: 1,120
    • Total interior livable area: 1,120 sqft

    Property

    Parking
    • Total spaces: 1
    • Parking features: Attached, 1 car, Garage Door Opener, Finished
    • Attached garage spaces: 1
    Features
    • Levels: 1 Story
    • Stories: 1
    • Patio & porch: Patio/Open
    • Fencing: Fenced
    Lot
    • Size: 2,178 Square Feet
    • Features: Located in City Limits
    Details
    • Parcel number: 133993090000027
    • Zoning description: Single Family R

    Construction

    Type & style
    • Home type: Townhouse
    • Property subtype: Townhouse
    Materials
    • Stucco
    • Foundation: Slab
    • Roof: Comp Shingle
    Condition
    • Existing Construction (Not New)
    • New construction: No
    • Year built: 2012

    Utilities & green energy

    • Water: Public
    • Utilities for property: Sewer Connected

    Community & HOA

    Community
    • Subdivision: The Highlands,Kennewick West
    HOA
    • Has HOA: Yes
    • HOA fee: $125 monthly
    Location
    • Region: Kennewick

    Financial & listing details

    • Price per square foot: $268/sqft
    • Tax assessed value: $279,550
    • Annual tax amount: $2,254
    • Date on market: 4/15/2025
    • Listing terms: Cash,Conventional,FHA,VA Loan
    • Inclusions: Fridge / Washer / Dryer
    • Electric utility on property: Yes
    • Road surface type: Paved

    Price history

    DateEventPrice
    7/2/2025Sold$299,900$268/sqft
    Source: PACMLS #283333 Report a problem
    5/28/2025Pending sale$299,900$268/sqft
    Source: PACMLS #283333 Report a problem
    4/15/2025Listed for sale$299,900+124%$268/sqft
    Source: PACMLS #283333 Report a problem
    8/10/2012Sold$133,902$120/sqft
    Source: PACMLS #178995 Report a problem

    Public tax history

    YearProperty taxesTax assessment
    2024$2,255 +9.4%$279,550 +9%
    2023$2,061 +32.4%$256,370 +17.7%
    2022$1,556 -18.5%$217,730 +11.9%
    2021$1,909 -5.1%$194,550 -2.3%
    2020$2,012 -0.3%$199,160 +9.5%
    2019$2,018 +16.1%$181,920 +14.5%
    2018$1,738 -3.7%$158,930 +16.9%
    2017$1,806 +7.5%$135,940
    2016$1,680 $135,940
    2015$1,680 -0.5%$135,940 +0.1%
    2014$1,688 $135,810
    2013$1,688 $135,810 +2.8%
    2012-- $132,170
    Find assessor info on the county website

    Neighborhood: 99336

    Nearby schools

    GreatSchools rating
    Schools provided by the listing agent
    • District: Kennewick

    Source: PACMLS. This data may not be complete. We recommend contacting the local school district to confirm school assignments for this home.

    Get pre-qualified for a loan
    At Zillow Home Loans, we can pre-qualify you in as little as 5 minutes with no impact to your credit score.

    An equal housing lender. NMLS #10287.

    Sell for more on Zillow
    Get a Zillow Showcase℠ listing at no additional cost and you could sell for .
    $302,500
    2% more
    +$6,050
    With Zillow Showcase(estimated)
    $308,550