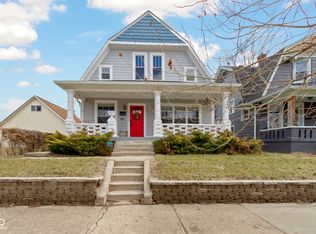
Step inside this home where old world charm meets 21st century comfort! This 3 bedroom, 1.5 bath home with full basement sits in the heart of St. Clair Place (www.stclairplace.org) in Indianapolis. You will love the 9' shiplap ceilings, butcher block counter tops, solid pocket doors, beautiful wood staircase and refinished hardwood floors throughout the home. Both bathrooms have been remodeled with tile flooring. Water heater and furnace (2018) and roof, AC and appliances (2021). There is a concrete pad in the large backyard ready for a garage. Take advantage of St. Clair Place and all it has to offer: many nearby Indy Parks including Highland Park, Brookside Park and Willard Park (with aquatic center & splash pad), the redeveloped Factory Arts District, many restaurants & breweries, the Monon Trail, the Cultural Trail and downtown Indy! This home is priced for you to take it to the next level! Schedule a showing today!
Sold
Zillow last checked:
Listing updated:
Bought with:
Laura Waters
Highgarden Real Estate
Source: MIBOR as distributed by MLS GRID,MLS#: 22014600
Price history
| Date | Event | Price |
|---|---|---|
| 2/3/2025 | Sold | $286,000-2.1%$128/sqft |
Source:  MIBOR as distributed by MLS GRID #22014600 Report a problem MIBOR as distributed by MLS GRID #22014600 Report a problem | ||
| 12/27/2024 | Pending sale | $292,000$130/sqft |
Source: MIBOR as distributed by MLS GRID #22014600 Report a problem | ||
| 12/20/2024 | Listed for sale | $292,000+11.5%$130/sqft |
Source: MIBOR as distributed by MLS GRID #22014600 Report a problem | ||
| 7/14/2021 | Sold | $262,000+1.2%$117/sqft |
Source: MIBOR as distributed by MLS GRID #21789324 Report a problem | ||
| 6/21/2021 | Pending sale | $259,000$116/sqft |
Source: MIBOR as distributed by MLS GRID #21789324 Report a problem | ||
| 6/15/2021 | Price change | $259,000-2.3%$116/sqft |
Source: MIBOR as distributed by MLS GRID #21789324 Report a problem | ||
| 6/3/2021 | Listed for sale | $265,000+86%$118/sqft |
Source: MIBOR as distributed by MLS GRID #21789324 Report a problem | ||
| 2/12/2021 | Sold | $142,500+1.8%$64/sqft |
Source: MIBOR as distributed by MLS GRID #21751184 Report a problem | ||
| 1/21/2021 | Pending sale | $140,000$63/sqft |
Source:  Keller Williams #21751184 Report a problem Keller Williams #21751184 Report a problem | ||
| 1/20/2021 | Price change | $140,000-6.7%$63/sqft |
Source: MIBOR as distributed by MLS GRID #21751184 Report a problem | ||
| 1/15/2021 | Pending sale | $150,000$67/sqft |
Source: MIBOR as distributed by MLS GRID #21751184 Report a problem | ||
| 12/22/2020 | Listed for sale | $150,000$67/sqft |
Source: Keller Williams Indpls Metro N #21751184 Report a problem | ||
| 11/30/2020 | Pending sale | $150,000$67/sqft |
Source: Keller Williams Indpls Metro N #21751184 Report a problem | ||
| 11/25/2020 | Listed for sale | $150,000$67/sqft |
Source: Keller Williams Indpls Metro N #21751184 Report a problem | ||
Nearby homes
Get a cash offer in 3 minutes
Find out how much your home could sell for in as little as 3 minutes with a no-obligation cash offer.
Estimated market value
$293,400
