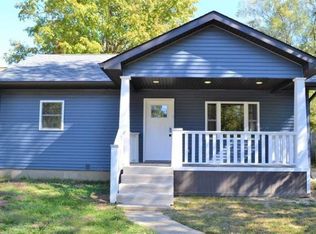
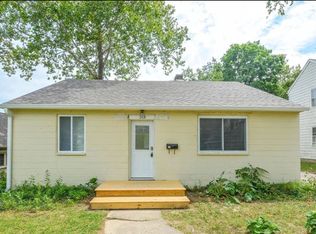
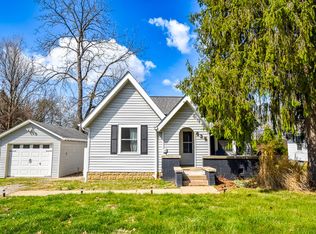
Be the first to live in this brand-new five-bedroom, four-bathroom home located in the heart of the IU campus area, just off East 10th Street! An identical house is listed Nextdoor at 519 N Prow Ave, making this a great opportunity for groups of 10 that want to be close! This beautiful, traditional Craftsman-style home features two spacious stories and a full covered front porch. Inside, durable luxury vinyl plank flooring runs throughout, complemented by real hardwood stairs no carpet anywhere! The kitchen and bathrooms feature modern soft-close cabinetry, quartz countertops, and sleek black lighting, plumbing fixtures, and accessories. The main level offers two bedrooms, two full bathrooms, and an open-concept kitchen and living area that is perfect for gathering. Upstairs, you'll find three additional bedrooms, two full bathrooms, a versatile loft, and a conveniently located laundry room. Every bedroom includes a generously sized closet. The property also includes two dedicated private parking spaces behind the home, plus permitted neighborhood street parking in front. Available August 1, 2027.
House for rent
Singlefamily
Available Sun Aug 1 2027
Air conditioner, central air
Electric dryer hookup laundry
Open parking parking
Electric, forced air, heat pump
What's special
Real hardwood stairsVersatile loftModern soft-close cabinetryTraditional craftsman-style homeFull covered front porchQuartz countertopsConveniently located laundry room
- 13 days |
- -- |
- -- |
Zillow last checked:
Listing updated:
Travel times

Let’s turn your rent into credit progress
Build credit history with every on-time payment and get credit for the payment you’re already making.
Facts & features
Interior
Bedrooms & bathrooms
- Bedrooms: 5
- Bathrooms: 4
- Full bathrooms: 4
Heating
- Electric, Forced Air, Heat Pump
Cooling
- Air Conditioner, Central Air
Appliances
- Included: Dishwasher, Dryer, Electric Water Heater, Garbage Disposal, Microwave Oven, Range, Refrigerator, Washer
- Laundry: Electric Dryer Hookup, In Unit, W/D Hookup, Washer Hookup
Features
- Ceiling Fan(s), Ceiling Fan(s), Ceiling-9+, Custom Cabinetry, Eat-in Kitchen, Kitchen Island, Main Level Bedroom Suite, Open Floorplan, Stone Counters, Tub/Shower Combination, Walk-In Closet(s)
- Flooring: Hardwood, Vinyl
Interior area
- Total interior livable area: 1,975 sqft
Video & virtual tour
Property
Parking
- Parking features: Open
- Has uncovered spaces: Yes
- Details: Contact manager
Features
- Stories: 2
- Exterior features: Ceiling-9+, Custom Cabinetry, Near College Campus, Tub/Shower Combination
Lot
- Features: Level
Details
- Parcel number: 530533302002000005
Construction
Type & style
- Home type: SingleFamily
- Property subtype: SingleFamily
Materials
- Roof: Shake Shingle
Condition
- Year built: 2026
Community & HOA
Community
- Features: Sidewalks
Location
- Region: Bloomington
Financial & listing details
- Lease term: 12 Months
Nearby apartments for rent
Price history
| Date | Event | Price |
|---|---|---|
| 9/23/2026 | Listed for rent | $6,500$3/sqft |
Source: IRMLS #202639424 Report a problem | ||
| 4/24/2026 | Sold | $300,000$152/sqft |
Source:  MIBOR as distributed by MLS GRID #22096243 Report a problem MIBOR as distributed by MLS GRID #22096243 Report a problem | ||