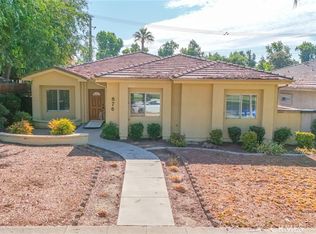
SINGLE STORY HOME in a Duplex property- 3 Bedroom,1 Bathroom home with HUGE driveway, large enough to park RV. Original hardwood flooring in living space and bedrooms, lots of natural lighting. Kitchen with light grey shaker style cabinets, tile flooring and quartz countertops. Stainless-steel appliances included, Refrigerator, Gas Range, Dishwasher and Microwave included without warranty. Washer and Dryer also included without warranty. Backyard with covered patio, perfect for summer BBQ's. Central AC and Heating. * Backyard shared with ADU (ADU is currently occupied, there's also a storage shed retained by owner). * SOLAR PANELS * (Tenants pay 80% of $190 monthly fee for electricity + overage, also 80% of Gas, Water, Trash and Sewer) * Small Pet OK * (Weight, 25 lbs. or less $500 deposit plus an $25 monthly fee)
Included in rent: None.
Laundry: Washer and Dryer Included
Pet Policy: Small Pet Ok
Rent: $ 3,000 / Security Deposit: $ 3,000 / $45 per Adult Processing Fee Cashier's Check or Money Order only for Application Fee, Security Deposit and Processing Fee. NO smoking/vaping. One application per person living in property 18 and over. We require all original applications be delivered to our offices by prospective tenant. All tenants must carry renters insurance for the totality of their lease. Please be sure to read our entire application. Square footage and lot sizes are estimated. Minimum one year lease.
House for rent
$3,000/moFees may apply
527 N San Antonio Ave, Ontario, CA 91762
3beds
1,128sqft
Price may not include required fees and charges. Price shown reflects the lease term provided. Learn more|
Single family residence
Available now
Cats, small dogs OK
Air conditioner, central air
In unit laundry
Attached garage parking
Central
What's special
- 25 days |
- -- |
- -- |
Zillow last checked:
Listing updated:
Travel times

Let’s turn your rent into credit progress
Build credit history with every on-time payment and get credit for the payment you’re already making.
Facts & features
Interior
Bedrooms & bathrooms
- Bedrooms: 3
- Bathrooms: 1
- Full bathrooms: 1
Heating
- Central
Cooling
- Air Conditioner, Central Air
Appliances
- Included: Dishwasher, Dryer, Microwave Oven, Refrigerator, Washer
- Laundry: In Unit
Features
- Flooring: Tile
Interior area
- Total interior livable area: 1,128 sqft
Property
Parking
- Parking features: Attached, Garage
- Has attached garage: Yes
- Details: Contact manager
Details
- Additional structures: Garage(s)
- Parcel number: 1048312110000
Construction
Type & style
- Home type: SingleFamily
- Property subtype: Single Family Residence
Community & HOA
Location
- Region: Ontario
Financial & listing details
- Lease term: 1 Year
Nearby apartments for rent

Price history
| Date | Event | Price |
|---|---|---|
| 8/4/2026 | Listed for rent | $3,000+7.1%$3/sqft |
Source: Zillow Rentals Report a problem | ||
| 6/4/2025 | Listing removed | $2,800$2/sqft |
Source: Zillow Rentals Report a problem | ||
| 5/14/2025 | Price change | $2,800-3.4%$2/sqft |
Source: Zillow Rentals Report a problem | ||
| 4/18/2025 | Listed for rent | $2,900$3/sqft |
Source: Zillow Rentals Report a problem | ||
| 11/14/2016 | Sold | $380,000+1.3%$337/sqft |
Source: Public Record Report a problem | ||
| 7/26/2016 | Pending sale | $375,000$332/sqft |
Source: CENTURY 21 King #CV16150716 Report a problem | ||
| 7/12/2016 | Listed for sale | $375,000+158.6%$332/sqft |
Source: CENTURY 21 KING #CV16150716 Report a problem | ||
| 8/28/2001 | Sold | $145,000$129/sqft |
Source: Public Record Report a problem | ||
Neighborhood: 91762
Nearby schools
GreatSchools rating
- 6/10Hawthorne Elementary SchoolGrades: K-6Distance: 0.9 mi
- 4/10Vina Danks Middle SchoolGrades: 7-8Distance: 0.6 mi
- 4/10Chaffey High SchoolGrades: 9-12Distance: 0.8 mi