Welcome to this exquisite modern single-family home nestled in the heart of West Town, a true masterpiece that seamlessly blends contemporary design with functionality. Built and designed by the prior owners, every detail of this home reflects thoughtful design, including reveal style walls, stairways that invite natural light, and surround sound speakers throughout, including both outdoor spaces. The heart of the home, the kitchen, features stainless steel countertops and top-of-the-line Wolf/Sub-Zero appliances. The high-end custom cabinetry was made extra deep for optimal storage and accessibility that combines practicality with aesthetic appeal. Attached to the kitchen you will find an expansive outdoor patio perfect for grilling and entertaining. The lower level transforms into an entertainment hub, offering a spacious family room with a modern fireplace. A generously sized bedroom, full bath, well-equipped laundry room, media closet, and additional storage are also on the lower level. The second floor features 2 beds and 2 full baths, each with heated flooring. The large primary bedroom with ensuite bathroom features a walk-in shower, large soaking tub, and custom concrete countertops. On the top floor, a sunlit office/den awaits that also leads to an expansive roof deck with panoramic city views. The property includes an attached 2+ car garage for convenience and ample additional storage spaces throughout. The exterior of the house is showcased with custom landscaping that includes planter boxes, landscape lighting, and irrigation in all outdoor spaces. Walkable neighborhood highlights include bakeries, brewery district, restaurants, and coffee shops.
Closed
$950,000
527 N Wood St, Chicago, IL 60622
3beds
--sqft
Single Family Residence
Built in 2008
1,794 Square Feet Lot
$1,099,600 Zestimate®
$--/sqft
$6,414 Estimated rent
Home value
$1,099,600
$957,000 - $1.26M
$6,414/mo
Zestimate® history
Owner options
List your home for rent
$6,414/mo
Rent Zestimate®
Find your next renter with Zillow Rental Manager. Plus, with online applications, you can quickly screen prospective tenants – for free.
$6,414/mo
Rent Zestimate®
Refinance and save
$6,787/mo
Est. payment
Refinancing to a lower rate could help reduce your monthly payments and save thousands over the life of the loan.
$6,787/mo
Est. payment
Explore your selling options
Work with a Zillow partner agent
Leverage their expertise and Zillow's premium Showcase listings to get your home seen by more buyers.
Get startedList with your own agent
Get your home in front of millions of buyers by listing it on Zillow.
Learn how to do itSell it yourself
Take full control of how buyers see your home on Zillow by listing For Sale by Owner (FSBO).
List your homeWhat's special
Zillow last checked:
Listing updated:
Listed by:
Brittany Bussell 312-898-3269,
@properties Christie's International Real Estate,
Katie Twyman 303-503-6565,
@properties Christie's International Real Estate
Bought with:
Matt Laricy
Americorp, Ltd
Source: MRED as distributed by MLS GRID,MLS#: 11959849
Facts & features
Interior
Bedrooms & bathrooms
- Bedrooms: 3
- Bathrooms: 4
- Full bathrooms: 3
- 1/2 bathrooms: 1
Rooms
- Room types: Sitting Room, Balcony/Porch/Lanai, Deck
Primary bedroom
- Features: Flooring (Carpet), Bathroom (Full)
- Level: Second
- Area: 169 Square Feet
- Dimensions: 13X13
Bedroom 2
- Level: Second
- Area: 99 Square Feet
- Dimensions: 11X9
Bedroom 3
- Features: Flooring (Ceramic Tile)
- Level: Lower
- Area: 169 Square Feet
- Dimensions: 13X13
Balcony porch lanai
- Features: Flooring (Hardwood)
- Level: Main
- Area: 294 Square Feet
- Dimensions: 21X14
Deck
- Level: Third
- Area: 528 Square Feet
- Dimensions: 44X12
Dining room
- Level: Main
- Dimensions: COMBO
Family room
- Features: Flooring (Slate)
- Level: Basement
- Area: 195 Square Feet
- Dimensions: 15X13
Kitchen
- Features: Flooring (Slate)
- Level: Main
- Area: 198 Square Feet
- Dimensions: 18X11
Laundry
- Level: Basement
- Area: 48 Square Feet
- Dimensions: 8X6
Living room
- Features: Flooring (Hardwood)
- Level: Main
- Area: 504 Square Feet
- Dimensions: 24X21
Sitting room
- Features: Flooring (Carpet)
- Level: Third
- Area: 63 Square Feet
- Dimensions: 9X7
Heating
- Natural Gas
Cooling
- Central Air
Appliances
- Included: Range, Microwave, Dishwasher, High End Refrigerator, Washer, Dryer, Stainless Steel Appliance(s)
- Laundry: In Unit
Features
- Basement: Finished,Full,Daylight
- Number of fireplaces: 1
- Fireplace features: Gas Log, Gas Starter, Family Room
Interior area
- Total structure area: 0
Property
Parking
- Total spaces: 2
- Parking features: Off Alley, Garage Door Opener, On Site, Garage Owned, Attached, Garage
- Attached garage spaces: 2
- Has uncovered spaces: Yes
Accessibility
- Accessibility features: No Disability Access
Features
- Stories: 3
Lot
- Size: 1,794 Square Feet
Details
- Parcel number: 17072200090000
- Special conditions: None
Construction
Type & style
- Home type: SingleFamily
- Property subtype: Single Family Residence
Materials
- Aluminum Siding, Brick
Condition
- New construction: No
- Year built: 2008
Utilities & green energy
- Electric: 200+ Amp Service
- Sewer: Public Sewer
- Water: Public
Community & HOA
HOA
- Services included: None
Location
- Region: Chicago
Financial & listing details
- Annual tax amount: $13,087
- Date on market: 3/26/2024
- Listing terms: Conventional
- Ownership: Fee Simple
Price history
| Date | Event | Price |
|---|---|---|
| 3/25/2024 | Sold | $950,000+19.5% |
Source:  MRED as distributed by MLS GRID #11959849 Report a problem MRED as distributed by MLS GRID #11959849 Report a problem | ||
| 5/15/2019 | Sold | $795,000 |
Source: MRED as distributed by MLS GRID #10326560 Report a problem | ||
Public tax history
Tax history is unavailable.
Neighborhood: West Town
Nearby homes
- $958,5003 bd4 ba-- sqft527 N Wood St #1, Chicago, IL 60622Sold
- $634,6004 bd2 ba2.3k sqft525 N Wood St, Chicago, IL 60622Off Market
- $--2 bd1 ba1k sqft525 N Wood St #1, Chicago, IL 60622Off Market
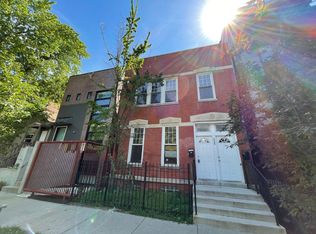
- $--2 bd1 ba-- sqft525 N Wood St #2, Chicago, IL 60622Off Market
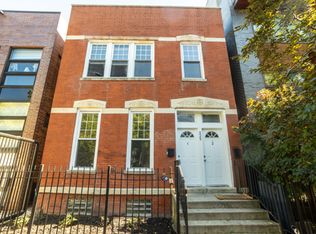
- $560,0003 bd2 ba-- sqft529 N Wood St, Chicago, IL 60622Sold
- $--2 bd1 ba-- sqft529 N Wood St UNIT 2, Chicago, IL 60622Off Market
- $--1 bd1 ba750 sqft529 N Wood St #L, Chicago, IL 60622Off Market
- $--3 bd1 ba-- sqft531 N Wood St #2, Chicago, IL 60622Off Market
Nearby schools
GreatSchools rating
- 3/10Talcott Elementary SchoolGrades: PK-8Distance: 0.1 mi
- 1/10Wells Community Academy High SchoolGrades: 9-12Distance: 0.5 mi
Schools provided by the listing agent
- District: 299
Source: MRED as distributed by MLS GRID. This data may not be complete. We recommend contacting the local school district to confirm school assignments for this home.
Get a cash offer in 3 minutes
Find out how much your home could sell for in as little as 3 minutes with a no-obligation cash offer.
Estimated market value
$1,099,600
Get a cash offer in 3 minutes
Find out how much your home could sell for in as little as 3 minutes with a no-obligation cash offer.
Estimated market value
$1,099,600
- Illinois
- Cook County
- Chicago
- 60622
- West Town
- 527 N Wood St
Nearby cities
Nearby neighborhoods
Nearby zip codes
Other Chicago Topics
