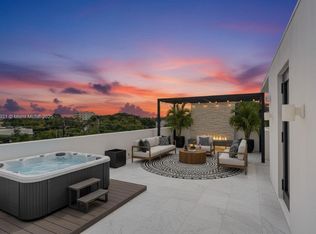
Priced $150,000 under appraised value! DEVELOPER CLOSE-OUT! Discover The Bennet, a boutique collection of 15 brand new never occupied townhomes set in the heart of Miami’s iconic MiMo District. Enter your x-large 2 car garage & enter your over 2200 TSFT 3 BR, 3 full bath corner unit with soaring 12ft ceilings & filled with natural light pouring in. Italian inspired luxury quality exodes with wood-like porcelain tile floors, quartz counters, marble backsplash and accents in all baths. Soundproof impact glass, SS appliances, choose from 3 balconies where you wish to see the sunrise & sunsets! The Bennet isn’t just a residence—it’s a statement of style, luxury, & modern elegance. Surrounded by world-class dining, boutique shopping, & the city’s creative energy. VERY LOW HOA FEES, less than $700 / month!! Please ask us about the 3-2-1 approved lender buydown. Meaning you get an interest rate as low as 3% with a monthly payment probably lower that what you're paying in rent!! Unpack & enjoy... On Zillow, scroll down to "facts & features", click on "show more", then click "View virtual tour" for your Virtual Interactive Lifestyle Concierge! Ask anything. Explore everything. Buyer agrees to use the Bennet approved lender & title companies in order to provide a smooth closing experience.
Sold for $1,020,000
Zillow last checked:
Listing updated:
Bought with:
Ricky Kallabat PA, 3254287
Keller Williams Capital Realty
Silvia Morrissey, 3621550
Keller Williams Capital Realty
Source: MIAMI,MLS#: A11892987 Originating MLS: A-Miami Association of REALTORS
Originating MLS: A-Miami Association of REALTORSPrice history
| Date | Event | Price |
|---|---|---|
| 8/11/2026 | Pending sale | $1,025,000+3.1%$437/sqft |
Source:  MIAMI #A11892987 Report a problem MIAMI #A11892987 Report a problem | ||
| 8/10/2026 | Listed for sale | $994,000-2.5%$424/sqft |
Source: MIAMI #A11892987 Report a problem | ||
| 7/28/2026 | Sold | $1,020,000+2.5%$435/sqft |
Source: MIAMI #A11892987 Report a problem | ||
| 7/24/2026 | Price change | $995,000+0.5%$424/sqft |
Source: MIAMI #A11892987 Report a problem | ||
| 6/25/2026 | Price change | $989,700+0.5%$422/sqft |
Source: MIAMI #A11892987 Report a problem | ||
| 6/9/2026 | Price change | $984,7000%$420/sqft |
Source: MIAMI #A11892987 Report a problem | ||
| 5/13/2026 | Price change | $984,9000%$420/sqft |
Source: MIAMI #A11892987 Report a problem | ||
| 4/6/2026 | Price change | $984,9500%$420/sqft |
Source: MIAMI #A11892987 Report a problem | ||
| 3/18/2026 | Price change | $985,0000%$420/sqft |
Source: MIAMI #A11892987 Report a problem | ||
| 2/23/2026 | Price change | $985,222-0.1%$420/sqft |
Source: MIAMI #A11892987 Report a problem | ||
| 1/25/2026 | Price change | $986,333-0.1%$421/sqft |
Source: MIAMI #A11892987 Report a problem | ||
| 1/16/2026 | Price change | $987,444-0.1%$421/sqft |
Source: MIAMI #A11892987 Report a problem | ||
| 12/27/2025 | Price change | $988,000-0.6%$421/sqft |
Source: MIAMI #A11892987 Report a problem | ||
| 12/15/2025 | Price change | $994,000-0.1%$424/sqft |
Source: MIAMI #A11892987 Report a problem | ||
| 12/6/2025 | Price change | $995,000+2.6%$424/sqft |
Source: MIAMI #A11892987 Report a problem | ||
| 11/28/2025 | Price change | $970,000-5.8%$414/sqft |
Source: MIAMI #A11892987 Report a problem | ||
| 11/18/2025 | Price change | $1,029,8880%$439/sqft |
Source: MIAMI #A11892987 Report a problem | ||
| 10/29/2025 | Listed for sale | $1,030,000$439/sqft |
Source: MIAMI #A11892987 Report a problem | ||



Get a cash offer in 3 minutes
Find out how much your home could sell for in as little as 3 minutes with a no-obligation cash offer.
Estimated market value
$1,019,000
