Skip main navigation
Active
  • Listed by: COMPASS • Kelley Meister
    $825,000

    527 B NE 89th Street, Seattle, WA 98115

    2beds
    1,042sqft
    : 
    Loading
    Get pre-qualified
    Single Family Residence
    Built in 2022
    1,036 Square Feet Lot
    $811,800 Zestimate®
    $792/sqft
    $37/mo HOA

    What's special

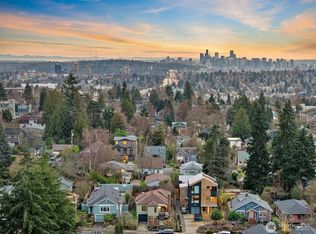
    Built in 2022, this newer construction stands comfortably in aptly named Maple Leaf, a coveted calm, low-key neighborhood with peaceful streets made for evening walks where you’ll absolutely end up knowing all the dogs’ names. The main level is bright, open, and designed for real life, with oversized sliders connecting the kitchen, dining, and living spaces to a spacious fenced patio with room for a garden, summer dinners, and the occasional zoomie. With no wasted square footage, the 2-story (NOT 3!) layout lives larger than its footprint. Upstairs, soaring ceilings elevate the primary bedroom, while a second bedroom flexes easily as guest space, office, or both. The bath features radiant heated floors and a custom tile shower. Ductless heating and cooling, tankless hot water, and Built Green certification keep things comfortable and efficient. Dedicated off-street parking with EV capability, though with Green Lake, two light rail stations, and the longtime community amenities at your fingerprints, your car may start feeling neglected. Small House. Big Life.
    5 days
    |
    163
    |
    4
    |

    Zillow last checked:

    Listing updated:

    Listed by:

    Kelley Meister,

    COMPASS,

    Amie Stewart,

    COMPASS

    Source: NWMLS as distributed by MLS GRID,MLS#: 2550613MLS Logo

    Loading...

      Facts & features

      Interior

      Bedrooms & bathrooms
      • Bedrooms: 2
      • Bathrooms: 2
      • 3/4 bathrooms: 1
      • 1/2 bathrooms: 1
      • Main level bathrooms: 1
      Primary bedroom
      • Level: Second
      Bedroom
      • Level: Second
      Bathroom three quarter
      • Level: Second
      Other
      • Level: Main
      Dining room
      • Level: Main
      Entry hall
      • Level: Main
      Kitchen with eating space
      • Level: Main
      Living room
      • Level: Main
      Utility room
      • Level: Main
      Heating
      • Ductless, High Efficiency (Unspecified), Radiant, Wall Furnace, Electric, Natural Gas
      Cooling
      • Ductless
      Appliances
      • Included: Dishwasher, Disposal, Dryer, Microwave, Refrigerator, Stove(s)/Range(s), Tankless Water Heater, Washer, Dishwasher(s), Dryer(s), Garbage Disposal, Microwave(s), Refrigerator(s), Washer(s), Water Heater: On demand, Water Heater Location: Entry level closet
      Features
      • Flooring: Ceramic Tile, Engineered Hardwood, Carpet
      • Windows: Insulated Windows
      • Has fireplace: No
      Interior area
      • Total structure area: 1,042
      • Total interior livable area: 1,042 sqft

      Property

      Parking
      • Total spaces: 1
      • Parking features: Off Street, Uncovered
      • Uncovered spaces: 1
      Features
      • Levels: Two
      • Stories: 2
      • Entry location: Main
      • Patio & porch: Insulated Windows, Vaulted Ceiling(s), Water Heater
      • Has view: Yes
      • View description: Territorial
      Lot
      • Size: 1,036 Square Feet
      • Features: Curbs, Paved, Sidewalk
      Details
      • Parcel number: 2570120020
      • Special conditions: Standard

      Construction

      Type & style
      • Home type: SingleFamily
      • Architectural style: Condo (2 Levels)
      • Property subtype: Single Family Residence
      Materials
      • Cement Planked, Wood Siding, Cement Plank
      • Roof: See Remarks
      Condition
      • Year built: 2022
      • Major remodel year: 2022

      Utilities & green energy

      • Electric: Company: Seattle City Light
      • Sewer: Company: Seattle Public Utilities
      • Water: Company: Seattle Public Utilities
      Green energy
      • Green verification: Built Green™
      • Energy efficient items: Insulated Windows

      Community & HOA

      Community
      • Subdivision: Maple Leaf
      HOA
      • Services included: See Remarks
      • HOA fee: $37 monthly
      Location
      • Region: Seattle

      Financial & listing details

      • Price per square foot: $792/sqft
      • Annual tax amount: $7,683
      • Date on market: 6/15/2026
      • Cumulative days on market: 28 days
      • Listing terms: Conventional,VA Loan
      • Inclusions: Dishwasher(s), Dryer(s), Garbage Disposal, Microwave(s), Refrigerator(s), Stove(s)/Range(s), Washer(s)

        Estimated market value

        $811,800

        $771,000 - $852,000

        $3,371/mo

        Price history

        DateEventPrice
        6/17/2026Listed for sale$825,000-5.2%$792/sqft
        Source: NWMLS as distributed by MLS GRID #2536968 Report a problem
        2/28/2022Sold$869,999$835/sqft
        Source: NWMLS as distributed by MLS GRID #1883297 Report a problem
        2/4/2022Pending sale$869,999$835/sqft
        Source: NWMLS as distributed by MLS GRID #1883297 Report a problem
        1/28/2022Listed for sale$869,999$835/sqft
        Source: NWMLS as distributed by MLS GRID #1883297 Report a problem

        Public tax history

        Tax history is unavailable.

        Monthly payment

        Est. payment

        Payment breakdown

        Explore the cost of this home by adjusting the details. Changes won't be saved.
        All calculations are estimates and provided by Zillow, Inc. for informational purposes only. Actual amounts may vary.
        HOA fees may include property taxes on listings classified as Co-Ops. Contact the listing agent and/or owner for fee details.
        Mortgage interest rates are dependent on a number of factors, including credit score, down payment, and repayment length. Interest rate data provided by Zillow Group Marketplace, Inc. as of 1/1/1970 from various mortgage lenders with which we have lead or other similar arrangements; the Estimated Payment is an average of those rates.
        See how much you could borrow to make a competitive offer.

        Climate risks

        Neighborhood: Maple Leaf

        Getting around

        69 / 100
        Somewhat Walkable
        59 / 100
        Good Transit
        89 / 100
        Very Bikeable

        Nearby schools

        GreatSchools rating
        Schools provided by the listing agent
        • Elementary: Olympic Hills
        • Middle: Jane Addams
        • High: Nathan Hale High

        Source: NWMLS as distributed by MLS GRID. This data may not be complete. We recommend contacting the local school district to confirm school assignments for this home.

        A local agent can set up tours, give advice and negotiate with sellers.

        Browse local experts

        Similar homes