Welcome to 527 Northwest 7th Street - this exquisite SoSA residence is truly one of a kind with no expense spared in the design and construction. Only moments from Mid-Town, this residence epitomizes quality and versatility, catering to both personal & professional needs. Up the East Coast Blue Stone stair treads, you’ll find the main living level. As you enter, you’re met with oversized doors and windows bringing in ample natural light, a balcony overlooking the Downtown OKC skyline, hardwood floors throughout, and a flawless open concept living, kitchen, and dining room. Carefully designed for entertaining; the main living area offers cast stone fireplace, powder bath adorned with marble & custom stone carved sink, spacious dining room overlooking the back courtyard, and elevator to take you to all 3 levels of the home. The gourmet kitchen features a 17’ island, imported stone countertops, built in Thermador panel ready appliance package, 48" gas range, island bar, & ample storage throughout. Down the hall your primary retreat awaits, complete with fabric covered feature wall, private balcony, spa-like bathroom, custom built closet, and private laundry space just outside the door. The first level of this home offers an incredible flex space complete with a secondary living room centered by the fireplace, viola marble wet bar with beverage fridge, full bathroom, and spacious bedroom with vast closet and secondary laundry space. Sliding doors off the living room open to a turfed backyard as well as covered walkway from the garage. On the 3rd level, you’ll find a breathtaking balcony with picturesque views of the Downtown skyline as well as 2 additional bedrooms each offering its own bathroom and conjoined by the shower. Smart Home with security system and speakers all iPad controlled. The backyard awaits your vision, offering the option of an upgrade to a spa-style pool, pool bathroom already installed. Don’t miss your chance to own this truly incredible residence.
Sold for $1,150,000
$1,150,000
527 NW 7th St, Oklahoma City, OK 73102
4beds
3,651sqft
Single Family Residence
Built in 2023
3,637 Square Feet Lot
$203,200 Zestimate®
$315/sqft
$3,895 Estimated rent
Home value
$203,200
$191,000 - $215,000
$3,895/mo
Zestimate® history
Owner options
List your home for rent
$3,895/mo
Rent Zestimate®
Find your next renter with Zillow Rental Manager. Plus, with online applications, you can quickly screen prospective tenants – for free.
$3,895/mo
Rent Zestimate®
Refinance and save
$5,858/mo
Est. payment
Refinancing to a lower rate could help reduce your monthly payments and save thousands over the life of the loan.
$5,858/mo
Est. payment
Explore your selling options
Work with a Zillow partner agent
Leverage their expertise and Zillow's premium Showcase listings to get your home seen by more buyers.
Get startedList with your own agent
Get your home in front of millions of buyers by listing it on Zillow.
Learn how to do itSell it yourself
Take full control of how buyers see your home on Zillow by listing For Sale by Owner (FSBO).
List your homeWhat's special
Zillow last checked:
Listing updated:
Listed by:
David Oliver 405-532-3800,
Sage Sotheby's Realty
Bought with:
David Oliver, 176771
Sage Sotheby's Realty
Source: MLSOK/OKCMAR as distributed by MLS GRID,MLS#: 1190320
Facts & features
Interior
Bedrooms & bathrooms
- Bedrooms: 4
- Bathrooms: 6
- Full bathrooms: 3
- 1/2 bathrooms: 3
Primary bedroom
- Description: Suite,Upper Level
Bedroom
- Description: Lower Level,Suite,Walk In Closet
Bedroom
- Description: Ceiling Fan,Upper Level,Walk In Closet
Bedroom
- Description: Ceiling Fan,Upper Level
Bathroom
- Description: Full Bath,Lower Level,Suite
Bathroom
- Description: Shower,Suite,Tub,Upper Level,Walk In Closet
Bathroom
- Description: Double Vanities,His & Hers Bath,Tub & Shower
Kitchen
- Description: Eating Space,Island,Kitchen,Pantry,Upper Level,Wet Bar
Living room
- Description: Fireplace,Upper Level
Other
- Description: Living Room,Lower Level
Heating
- Central
Cooling
- Has cooling: Yes
Appliances
- Included: Dishwasher, Disposal, Microwave, Refrigerator, Water Heater, Built-In Gas Oven, Built-In Gas Range
- Laundry: Laundry Room
Features
- Ceiling Fan(s), Paint Woodwork
- Flooring: Tile, Wood
- Windows: Double Pane Windows
- Number of fireplaces: 2
- Fireplace features: Gas Log
Interior area
- Total structure area: 3,651
- Total interior livable area: 3,651 sqft
Property
Parking
- Total spaces: 2
- Parking features: Concrete
- Garage spaces: 2
Accessibility
- Accessibility features: Accessible Bedroom, Accessible Common Area, Accessible Doors, Enhanced Accessible, Visitor Bathroom
Features
- Patio & porch: Patio, Porch
- Exterior features: Balcony, Wet Bar
- Fencing: Wood
Lot
- Size: 3,637 Square Feet
- Features: Interior Lot, Zero Lot Line
Details
- Parcel number: 527NW7th73102
- Special conditions: None
Construction
Type & style
- Home type: SingleFamily
- Architectural style: Contemporary
- Property subtype: Single Family Residence
Materials
- Frame, Stucco
- Foundation: Slab
- Roof: Composition
Condition
- Year built: 2023
Details
- Builder name: Bluff Creek Properties
Utilities & green energy
- Utilities for property: Public
Community & HOA
Location
- Region: Oklahoma City
Financial & listing details
- Price per square foot: $315/sqft
- Tax assessed value: $175,000
- Annual tax amount: $2,264
- Date on market: 9/8/2025
- Electric utility on property: Yes
Price history
| Date | Event | Price |
|---|---|---|
| 9/8/2025 | Sold | $1,150,000-7.6%$315/sqft |
Source:  MLSOK/OKCMAR as distributed by MLS GRID #1190320 Report a problem MLSOK/OKCMAR as distributed by MLS GRID #1190320 Report a problem | ||
| 4/21/2025 | Price change | $1,245,000-3.9%$341/sqft |
Source: MLSOK/OKCMAR as distributed by MLS GRID #1148451 Report a problem | ||
| 12/31/2024 | Price change | $1,295,000-4.1%$355/sqft |
Source: MLSOK/OKCMAR as distributed by MLS GRID #1148451 Report a problem | ||
| 8/1/2024 | Listed for sale | $1,350,000$370/sqft |
Source: MLSOK/OKCMAR as distributed by MLS GRID #1128209 Report a problem | ||
| 8/1/2024 | Listing removed | -- |
Source: MLSOK/OKCMAR as distributed by MLS GRID #1121723 Report a problem | ||
| 6/21/2024 | Listed for sale | $1,350,000-3.6%$370/sqft |
Source: MLSOK/OKCMAR as distributed by MLS GRID #1121723 Report a problem | ||
| 6/20/2024 | Listing removed | -- |
Source: MLSOK/OKCMAR as distributed by MLS GRID #1096924 Report a problem | ||
| 2/1/2024 | Listed for sale | $1,399,900$383/sqft |
Source: MLSOK/OKCMAR as distributed by MLS GRID #1096924 Report a problem | ||
| 2/1/2024 | Listing removed | -- |
Source: MLSOK/OKCMAR as distributed by MLS GRID #1085240 Report a problem | ||
| 10/20/2023 | Listed for sale | $1,399,900$383/sqft |
Source: MLSOK/OKCMAR as distributed by MLS GRID #1085240 Report a problem | ||
| 9/21/2023 | Listing removed | -- |
Source: MLSOK/OKCMAR as distributed by MLS GRID #1071812 Report a problem | ||
| 7/25/2023 | Listed for sale | $1,399,900+699.9%$383/sqft |
Source: MLSOK/OKCMAR as distributed by MLS GRID #1071812 Report a problem | ||
| 2/25/2021 | Sold | $175,000-38.6%$48/sqft |
Source: Public Record Report a problem | ||
| 7/10/2020 | Sold | $285,000-14.9%$78/sqft |
Source: Public Record Report a problem | ||
| 3/28/2020 | Price change | $334,900-2.9%$92/sqft |
Source: Realty Company of Oklahoma #895664 Report a problem | ||
| 1/9/2020 | Price change | $345,000-8%$94/sqft |
Source: Realty Company of Oklahoma #895664 Report a problem | ||
| 4/26/2019 | Listed for sale | $375,000+70.5%$103/sqft |
Source: Realty Company of Oklahoma #849449 Report a problem | ||
| 1/30/2017 | Sold | $220,000$60/sqft |
Source: MLSOK/OKCMAR as distributed by MLS GRID #758740 Report a problem | ||
Public tax history
| Year | Property taxes | Tax assessment |
|---|---|---|
| 2025 | $2,366 -0.8% | $19,250 |
| 2024 | $2,385 +0.9% | $19,250 |
| 2023 | $2,364 +4.4% | $19,250 |
| 2022 | $2,264 +22.7% | $19,250 +22.8% |
| 2021 | $1,845 -36% | $15,675 -35.2% |
| 2020 | $2,882 +26.9% | $24,200 |
| 2019 | $2,270 | $24,200 |
| 2018 | $2,270 +3125.5% | $24,200 +3796.9% |
| 2017 | $70 | $621 +5.1% |
| 2016 | $70 +5% | $591 +5% |
| 2015 | $67 +9.9% | $563 +5% |
| 2014 | $61 | $536 +4.9% |
| 2013 | -- | $511 +4.9% |
| 2012 | -- | $487 +5.2% |
| 2011 | -- | $463 +5% |
| 2010 | -- | $441 +5% |
| 2009 | -- | $420 +5% |
| 2008 | -- | $400 +5% |
| 2007 | -- | $381 +15.5% |
| 2003 | -- | $330 |
| 2002 | -- | $330 |
| 2001 | -- | $330 -20.1% |
| 2000 | -- | $413 +0.7% |
| 1999 | -- | $410 |
Find assessor info on the county website
Neighborhood: Cottage District
Nearby homes
- $1,150,0004 bd3 ba3.7k sqft527 NW 7th St, Oklahoma City, OK 73102Sold
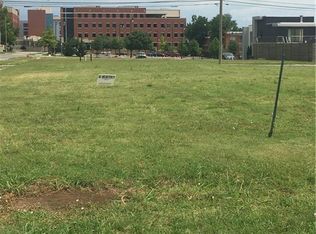
- $355,0006,969 Square Feet531 NW 7th St, Oklahoma City, OK 73102Off Market
- $1,210,5004 bd4 ba2.6k sqft523 NW 7th St, Oklahoma City, OK 73102Off Market
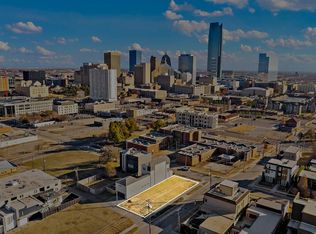
- $599,5007,000.092 Square Feet531 NW 7th St LOT 15 & 16, Oklahoma City, OK 73102Lot/Land
- $300,0007,000.092 Square Feet513 NW 7th St #7 & 008, Oklahoma City, OK 73102Sold
- $355,000701.316 Square Feet526 NW 8th St LOT 19-20, Oklahoma City, OK 73102Lot/Land
- $355,0007,000.092 Square Feet528 NW 8th St LOT 17-18, Oklahoma City, OK 73102Lot/Land
- $1,851,1005 bd5 ba5.1k sqft601 NW 7th St, Oklahoma City, OK 73102Off Market
Nearby schools
GreatSchools rating
- 2/10Moon Middle SchoolGrades: 5-8Distance: 1.1 mi
- 1/10Douglass High SchoolGrades: 9-12Distance: 2.7 mi
- 2/10Thelma R. Parks Elementary SchoolGrades: PK-4Distance: 2.8 mi
Schools provided by the listing agent
- Elementary: John Rex Charter
- Middle: John Rex Charter
- High: Douglass HS
Source: MLSOK/OKCMAR as distributed by MLS GRID. This data may not be complete. We recommend contacting the local school district to confirm school assignments for this home.
Get a cash offer in 3 minutes
Find out how much your home could sell for in as little as 3 minutes with a no-obligation cash offer.
Estimated market value
$203,200
Get a cash offer in 3 minutes
Find out how much your home could sell for in as little as 3 minutes with a no-obligation cash offer.
Estimated market value
$203,200
Nearby cities
Nearby neighborhoods
Nearby zip codes
Other Oklahoma City Topics
