A golf cart or bike ride away from Point Hope without those prices! An impeccable two-story, this home offers an inviting, open layout for every day functional living. Curb appeal welcomes you daily, featuring a covered front porch & second-floor balcony. Just off the foyer, a private office with French doors & a transom window makes working from home easy or offers a second living space. The main level features an open floor plan connecting the living room, kitchen, & dining area, with a gas fireplace anchoring the space. Crown molding and engineered hardwoods flow throughout, while kitchen offers generous work space, counter seating, and 2 pantries. All 3 bedrooms are located upstairs including the laundry room. An expansive primary suite features a tray ceiling, recessed lighting...*and* an attached sitting room with French doors for privacy & versatility. The ensuite bath has dual vanities, a walk-in shower and an enormous closet. The second bedroom enjoys its own private front porch & a walk in closet. The 3rd bedroom is well sized too! Both bedrooms share a full bath located in the hallway. The screened porch, accessed through glass doors in the kitchen, overlooks a nicely sized backyard, complete with a privacy fence at the rear of the yard giving some privacy & quaintness. Additional features of the home include: gutters, irrigation & a tankless water heater that's maintained/flushed yearly. Termite bond too! Nelliefield offers a community pool, playgrounds, open space & convenience to shopping & dining.
Active contingent
Price cut: $11K (8/10)
$599,000
527 Nelliefield Trl, Charleston, SC 29492
3beds
1,996sqft
Single Family Residence
Built in 2015
7,405 Square Feet Lot
$590,800 Zestimate®
$300/sqft
$-- HOA
What's special
Second-floor balconyCovered front porchCounter seatingInviting open layoutCurb appealExpansive primary suiteCrown molding
- 65 days |
- 1,376 |
- 62 |
Zillow last checked:
Listing updated:
Listed by:
The Boulevard Company
Source: CTMLS,MLS#: 26017782
Facts & features
Interior
Bedrooms & bathrooms
- Bedrooms: 3
- Bathrooms: 3
- Full bathrooms: 2
- 1/2 bathrooms: 1
Heating
- Central
Cooling
- Central Air
Features
- Tray Ceiling(s), High Ceilings, Kitchen Island, Walk-In Closet(s)
- Flooring: Carpet, Wood
- Number of fireplaces: 1
- Fireplace features: Gas Log, Living Room, One
Interior area
- Total structure area: 1,996
- Total interior livable area: 1,996 sqft
Property
Parking
- Total spaces: 2
- Parking features: Garage
- Garage spaces: 2
Features
- Levels: Two
- Stories: 2
- Entry location: Ground Level
- Patio & porch: Patio, Front Porch, Screened
- Exterior features: Lawn Irrigation, Rain Gutters
Lot
- Size: 7,405 Square Feet
Details
- Parcel number: 2690105162
Construction
Type & style
- Home type: SingleFamily
- Architectural style: Traditional
- Property subtype: Single Family Residence
Materials
- Cement Siding
- Foundation: Slab
- Roof: Architectural
Condition
- New construction: No
- Year built: 2015
Utilities & green energy
- Sewer: Public Sewer
- Water: Public
- Utilities for property: Charleston Water Service, Dominion Energy
Community & HOA
Community
- Features: Park, Pool
- Subdivision: Nelliefield Plantation
Location
- Region: Charleston
Financial & listing details
- Price per square foot: $300/sqft
- Tax assessed value: $524,200
- Annual tax amount: $1,445
- Date on market: 6/19/2026
- Listing terms: Any
Estimated market value
$590,800
$561,000 - $620,000
$3,670/mo
Price history
| Date | Event | Price |
|---|---|---|
| 8/10/2026 | Price change | $599,000-1.8%$300/sqft |
Source:  CTMLS #26017782 Report a problem CTMLS #26017782 Report a problem | ||
| 8/3/2026 | Price change | $610,000-1.6%$306/sqft |
Source: CTMLS #26017782 Report a problem | ||
| 7/6/2026 | Price change | $620,000-1.6%$311/sqft |
Source: CTMLS #26017782 Report a problem | ||
| 6/19/2026 | Listed for sale | $630,000+80.1%$316/sqft |
Source: CTMLS #26017782 Report a problem | ||
| 2/28/2019 | Sold | $349,900$175/sqft |
Source: CTMLS #19001077 Report a problem | ||
| 1/14/2019 | Pending sale | $349,900$175/sqft |
Source: Carolina One Real Estate - Long Point #19001077 Report a problem | ||
| 1/11/2019 | Listed for sale | $349,900+29.3%$175/sqft |
Source: Carolina One Real Estate #19001077 Report a problem | ||
| 4/10/2015 | Sold | $270,580$136/sqft |
Source: CTMLS #14028745 Report a problem | ||
Public tax history
| Year | Property taxes | Tax assessment |
|---|---|---|
| 2024 | $1,445 +13.5% | $16,070 +14.9% |
| 2023 | $1,273 -21.5% | $13,980 |
| 2022 | $1,623 -57.6% | $13,980 |
| 2021 | $3,826 -33.2% | $13,980 -33.3% |
| 2020 | $5,725 +287.6% | $20,970 +81.4% |
| 2018 | $1,477 | $11,560 |
| 2017 | $1,477 +67.2% | $11,560 -33.3% |
| 2016 | $883 | $17,340 -1.3% |
| 2015 | $883 | $17,560 +8680% |
| 2014 | $883 | $200 |
Find assessor info on the county website
Monthly payment
Est. payment
Payment breakdown
Explore the cost of this home by adjusting the details. Changes won't be saved.Climate risks
Neighborhood: 29492
Nearby schools
GreatSchools rating
- 8/10Philip Simmons MiddleGrades: 5-8Distance: 0.7 mi
- 7/10Philip Simmons HighGrades: 9-12Distance: 0.5 mi
- 8/10Philip Simmons ElementaryGrades: PK-4Distance: 0.8 mi
Schools provided by the listing agent
- Elementary: Philip Simmons
- Middle: Philip Simmons
- High: Philip Simmons
Source: CTMLS. This data may not be complete. We recommend contacting the local school district to confirm school assignments for this home.
- $504,200-- bd-- ba1.4k sqft525 Nelliefield Trl, Charleston, SC 29492Off Market
- $762,800-- bd-- ba2.9k sqft529 Nelliefield Trl, Charleston, SC 29492Off Market
- $929,3004 bd4 ba2.9k sqft115 Carriage Hill Pl, Wando, SC 29492Off Market
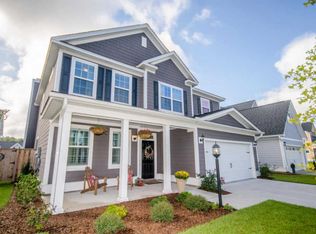
- $725,600-- bd-- ba2.9k sqft531 Nelliefield Trl, Charleston, SC 29492Off Market
- $610,0003 bd3 ba1.9k sqft117 Carriage Hill Pl, Charleston, SC 29492Sold
- $679,500-- bd-- ba2.6k sqft526 Nelliefield Trl, Charleston, SC 29492Off Market
- $581,500-- bd-- ba1.9k sqft528 Nelliefield Trl, Charleston, SC 29492Off Market
- $557,5004 bd3 ba1.9k sqft521 Nelliefield Trl, Charleston, SC 29492Off Market
A local agent can set up tours, give advice and negotiate with sellers.
A local lender can help you make sure your offer is ready when you are.
Similar homes
- $729,0004 bd3 ba2.6k sqft114 Carriage Hill Pl, Wando, SC 29492For Sale

 MLS ID #26017097, Rene Kramer. CTMLS
 - $759,9993 bd3 ba2.4k sqft1135 Oak Bluff Ave, Charleston, SC 29492For Sale
 MLS ID #26012897, Jon Crompton. CTMLS
 - $600,0003 bd3 ba2.3k sqft5476 Thompson St, North Charleston, SC 29406For Sale
 MLS ID #26021676, Shawn Cleary. CTMLS
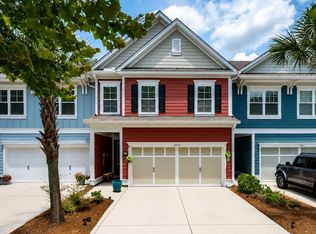
 - $630,0003 bd3 ba2.1k sqft2065 Kings Gate Ln, Mount Pleasant, SC 29466For Sale
 MLS ID #26021447, Kelley Wynne. CTMLS
 - $635,0003 bd2 ba1.7k sqft544 Pontoon Rd, Huger, SC 29450For SaleMLS ID #26016499, Heather Morrison. CTMLS
- $620,0003 bd3 ba2.4k sqft3594 Franklin Tower Dr, Mount Pleasant, SC 29466For SaleMLS ID #26001366, Katy Sinkler. CTMLS
- $599,0003 bd3 ba2.4k sqft911 Hunt Club Run, Charleston, SC 29414For SaleMLS ID #26020809, Stan Huff. CTMLS
- $600,0003 bd3 ba1.9k sqft3429 Berryhill Rd, Johns Island, SC 29455For SaleMLS ID #26012114, John Rudloff. CTMLS
- $660,0003 bd2 ba1.3k sqft573 Antebellum Ln, Mount Pleasant, SC 29464For SaleMLS ID #26022498, Kelly Esquibel. CTMLS
- $570,0003 bd3 ba1.7k sqft3822 Sawmill Ct, Mount Pleasant, SC 29429For SaleMLS ID #26016149, Andrew Stein. CTMLS
- $584,9004 bd3 ba2.4k sqft1722 Waterbrook Dr, Charleston, SC 29414For SaleMLS ID #26019525, Jeff Heavner. CTMLS
- $589,0004 bd3 ba1.9k sqft3508 Bagley Dr, Mount Pleasant, SC 29466For SaleMLS ID #26019582, Miranda Widlowski. CTMLS
- $600,0004 bd3 ba2.5k sqft3022 Dolphin Watch Dr, Charleston, SC 29414For SaleMLS ID #26016928, Nora Howard. CTMLS
- $760,0003 bd2 ba2k sqft1277 Hermit Crab Way, Mount Pleasant, SC 29466For SaleMLS ID #26018059, Chuck Ganzermiller. CTMLS
- $564,5004 bd3 ba2.6k sqft5528 Crescent View Dr, North Charleston, SC 29420For SaleMLS ID #26021260, Mary Stevens. CTMLS
- $600,0004 bd3 ba2.5k sqft1492 Roustabout Way, Charleston, SC 29414For SaleMLS ID #26021111, Evan Murray. CTMLS
- $615,0004 bd2 ba2.1k sqft1561 Ashley Gardens Blvd, Charleston, SC 29414For SaleMLS ID #26016778, Matt Farrow. CTMLS
- $895,0004 bd3 ba2.4k sqft523 Amalie Farms Dr, Charleston, SC 29492For SaleMLS ID #26020180, Garrett Henson. CTMLS
- $670,0004 bd2 ba1.8k sqft1417 Wellesley Cir, Mount Pleasant, SC 29466For SaleMLS ID #26021000, Melodie Smith. CTMLS
- $500,0003 bd2 ba1.6k sqft1683 Pierpont Ave, Charleston, SC 29414For SaleMLS ID #26022983, Mary Matney. CTMLS
