Skip main navigation
Off market
  • Tax assessed value
    C$302,700

    527 Nine Mile Dr, Bedford, NS B4A 4H9

    3beds
    2,180sqft
    SingleFamily
    Built in 1997
    6,168 Square Feet Lot
    $-- Zestimate®
    C$139/sqft
    C$3,108 Estimated rent

    Home value

    Not available

    Estimated sales range

    Not available

    Not available

    Loading
    Loading...

    Owner options

    List your home for rent

    C$3,108/mo

    Rent Zestimate®

    Find your next renter with Zillow Rental Manager. Plus, with online applications, you can quickly screen prospective tenants – for free.

    Learn more

    C$3,108/mo

    Rent Zestimate®

    Refinance and save

    C$1,280/mo

    Est. payment

    Refinancing to a lower rate could help reduce your monthly payments and save thousands over the life of the loan.

    See today's rates

    C$1,280/mo

    Est. payment

    Explore your selling options

    Work with a Zillow partner agent

    Leverage their expertise and Zillow's premium Showcase listings to get your home seen by more buyers.

    Get started

    List with your own agent

    Get your home in front of millions of buyers by listing it on Zillow.

    Learn how to do it

    Sell it yourself

    Take full control of how buyers see your home on Zillow by listing For Sale by Owner (FSBO).

    List your home

    What's special

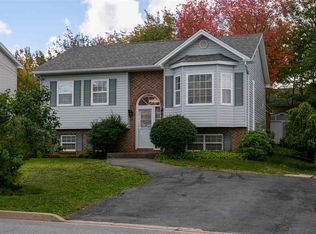
    Welcome to 527 Nine Mile! This 2 storey home has a nice, semi-open concept layout on the main floor with gorgeous hardwood floors throughout and a half bath for convenience. The living room, dining room and kitchen combo are all a good size with nice finishes, there's a half bath for convenience and the dining room walks out to a newly renovated deck overlooking a fairly private backyard with some nice mature trees. Upstairs you'll find 3 good sized bedrooms and the main bathroom. The master bedroom also has a walk-in closet. Downstairs is a spacious rec room with another full bath and laundry room. This home also has an attached garage. 527 Nine Mile is in the perfect location, close to all amenities and central to everywhere in HRM. It's also in a great school zone! Search #THISis527NineMile on Youtube to view the virtual tour and call your REALTOR® today to view!

    This property is not currently displayed as for sale or rent on Zillow. This may be different from what's on other websites or public sources.
    Facts & features

    Interior

    Bedrooms & bathrooms
    • Bedrooms: 3
    • Bathrooms: 3
    • Full bathrooms: 2
    • 1/2 bathrooms: 1
    Heating
    • Forced air, Electric
    Appliances
    • Included: Dishwasher, Dryer, Microwave, Refrigerator, Washer
    Features
    • Flooring: Carpet, Hardwood, Laminate
    • Basement: Finished
    Interior area
    • Total interior livable area: 2,180 sqft

    Property

    Parking
    • Total spaces: 1
    • Parking features: Garage - Attached
    Features
    • Exterior features: Vinyl
    Lot
    • Size: 6,168 Square Feet
    Details
    • Parcel number: 08977461
    • Zoning: RCDD

    Construction

    Type & style
    • Home type: SingleFamily
    Materials
    • Roof: Asphalt
    Condition
    • Year built: 1997

    Utilities & green energy

    • Water: Municipal
    • Utilities for property: Cable, Electricity, High Speed Internet, Telephone

    Community & HOA

    Location
    • Region: Bedford

    Financial & listing details

    • Price per square foot: C$139/sqft
    • Tax assessed value: C$302,700

    Price history

    DateEventPrice
    9/23/2020Listing removedC$449,900C$206/sqft
    Source: EXIT REALTY METRO - A700 #202018154 Report a problem
    9/11/2020Pending saleC$449,900C$206/sqft
    Source: EXIT REALTY METRO - A700 #202018154 Report a problem
    9/8/2020Listed for saleC$449,900+33.3%C$206/sqft
    Source: EXIT REALTY METRO - A700 #202018154 Report a problem
    8/18/2016SoldC$337,500C$155/sqft
    Source: Public Record Report a problem

    Public tax history

    YearProperty taxesTax assessment
    2019-- C$302,700

    Neighborhood: B4A

    Nearby schools

    GreatSchools rating

    No schools nearby

    We couldn't find any schools near this home.

    Schools provided by the listing agent
    • Elementary: Bedford South School
    • Middle: Rocky Lake Junior High School
    • High: Charles P. Allen High School

    Source: The MLS. This data may not be complete. We recommend contacting the local school district to confirm school assignments for this home.