Skip main navigation
Contingent
  • $314,500

    527 Northgate Cir, Oswego, IL 60543

    2beds
    1,350sqft
    : 
    Loading
    Get pre-qualified
    Duplex, Single Family Residence
    Built in 1997
    -- sqft lot
    $-- Zestimate®
    $233/sqft
    $20/mo HOA

    What's special

    Finished basementTwo generously sized bedroomsOpen-concept floor planMinimal exterior maintenancePlenty of workspaceWell-appointed kitchenAbundant cabinetry
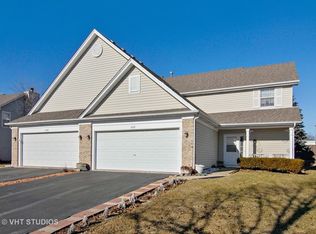
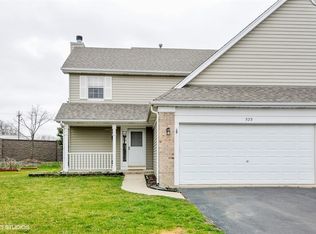
    Comfort, convenience, and modern living come together in this beautifully maintained 2-bedroom, 2.5-bath home. Featuring an open-concept floor plan, gorgeous wood floors, a finished basement, and 6-panel doors throughout. This home offers exceptional value and is ready for its next owner. Newer front door, newer back slider, newer carpeting!!! Step inside to a bright and inviting living room filled with natural light that flows seamlessly into the dining area, creating the perfect space for everyday living and entertaining. The well-appointed kitchen features stainless steel appliances, abundant cabinetry, and plenty of workspace. Upstairs, you'll find two generously sized bedrooms, including a spacious primary suite with a vaulted ceiling, walk-in closet, and private ensuite bath. There is an additional full bathroom upstairs and a convenient main-level powder room. The finished basement expands your living space and is perfect for a family room, recreation area, home office, fitness room, or media room. It currently features children's play fort, creating the perfect play space for little adventurers. If preferred, the seller is willing to remove the fort prior to closing. Step outside to enjoy the private patio, ideal for grilling, relaxing, or entertaining on warm summer evenings with minimal exterior maintenance. Whether you're a first-time home buyer, looking to downsize, or simply searching for a move-in ready home, this property checks all the boxes. Enjoy nearby parks, walking paths, shopping, restaurants, and highly rated schools, all while being just minutes from major highways for an easy commute. This is the perfect combination of style, functionality, and location.
    11 days
    |
    389
    |
    21
    |

    Zillow last checked:

    Listing updated:

    Listed by:

    Matt Trusk 630-738-0081,

    Re/Max Ultimate Professionals

    Source: MRED as distributed by MLS GRID,MLS#: 12693817MLS Logo

      Facts & features

      Interior

      Bedrooms & bathrooms
      • Bedrooms: 2
      • Bathrooms: 3
      • Full bathrooms: 2
      • 1/2 bathrooms: 1
      Rooms
      • Room types: Recreation Room
      Primary bedroom
      • Features: Flooring (Carpet), Window Treatments (Blinds), Bathroom (Full)
      • Level: Second
      • Area: 168 Square Feet
      • Dimensions: 14X12
      Bedroom 2
      • Features: Flooring (Carpet), Window Treatments (Blinds)
      • Level: Second
      • Area: 100 Square Feet
      • Dimensions: 10X10
      Dining room
      • Features: Flooring (Hardwood)
      • Level: Main
      • Area: 150 Square Feet
      • Dimensions: 15X10
      Family room
      • Features: Flooring (Carpet)
      • Level: Basement
      • Area: 540 Square Feet
      • Dimensions: 30X18
      Kitchen
      • Features: Kitchen (Eating Area-Breakfast Bar, Eating Area-Table Space, Pantry-Closet), Flooring (Hardwood)
      • Level: Main
      • Area: 180 Square Feet
      • Dimensions: 18X10
      Laundry
      • Features: Flooring (Ceramic Tile)
      • Level: Main
      • Area: 50 Square Feet
      • Dimensions: 10X05
      Living room
      • Features: Flooring (Hardwood), Window Treatments (Curtains/Drapes)
      • Level: Main
      • Area: 210 Square Feet
      • Dimensions: 15X14
      Recreation room
      • Features: Flooring (Carpet)
      • Level: Basement
      • Area: 300 Square Feet
      • Dimensions: 25X12
      Heating
      • Natural Gas
      Cooling
      • Central Air
      Appliances
      • Included: Range, Microwave, Dishwasher, Refrigerator, Washer, Dryer
      Features
      • Basement: Finished,Full
      Interior area
      • Total structure area: 0
      • Total interior livable area: 1,350 sqft

      Property

      Parking
      • Total spaces: 2
      • Parking features: Asphalt, Garage Door Opener, Yes, Garage Owned, Attached, Garage
      • Attached garage spaces: 2
      • Has uncovered spaces: Yes
      Accessibility
      • Accessibility features: No Disability Access
      Features
      • Patio & porch: Patio
      Lot
      • Dimensions: 44X140X88X140
      • Features: Mature Trees
      Details
      • Parcel number: 0319276056
      • Special conditions: None

      Construction

      Type & style
      • Home type: MultiFamily
      • Property subtype: Duplex, Single Family Residence
      Materials
      • Vinyl Siding
      • Foundation: Concrete Perimeter
      • Roof: Asphalt
      Condition
      • New construction: No
      • Year built: 1997

      Utilities & green energy

      • Sewer: Public Sewer
      • Water: Public

      Community & HOA

      HOA
      • Has HOA: Yes
      • Services included: Insurance
      • HOA fee: $60 quarterly
      Location
      • Region: Oswego

      Financial & listing details

      • Price per square foot: $233/sqft
      • Tax assessed value: $226,308
      • Annual tax amount: $5,220
      • Date on market: 7/2/2026
      • Ownership: Fee Simple w/ HO Assn.

        Estimated market value

        Not available

        Estimated sales range

        Not available

        Not available

        Price history

        DateEventPrice
        7/4/2026Contingent$314,500$233/sqft
        Source: MRED as distributed by MLS GRID #12693817 Report a problem
        7/2/2026Listed for sale$314,500+18.7%$233/sqft
        Source: MRED as distributed by MLS GRID #12693817 Report a problem
        6/29/2023Sold$265,000+7.8%$196/sqft
        Source: MRED as distributed by MLS GRID #11788838 Report a problem
        6/11/2023Listing removed--
        Source: MRED as distributed by MLS GRID #11788838 Report a problem
        5/29/2023Contingent$245,900$182/sqft
        Source: MRED as distributed by MLS GRID #11788838 Report a problem
        5/26/2023Listed for sale$245,900+56.1%$182/sqft
        Source: MRED as distributed by MLS GRID #11788838 Report a problem
        3/24/2021Listing removed--
        Source: Owner Report a problem
        1/8/2016Sold$157,500-1.5%$117/sqft
        Source: Public Record Report a problem
        11/19/2015Listing removed$1,650$1/sqft
        Source: Owner Report a problem
        10/19/2015Listed for rent$1,650$1/sqft
        Source: Owner Report a problem
        5/28/2015Listing removed$159,900$118/sqft
        Source: Swanson Real Estate #08925414 Report a problem
        5/24/2015Listed for sale$159,900+14.2%$118/sqft
        Source: Swanson Real Estate #08925414 Report a problem
        10/7/2011Sold$140,000-28.2%$104/sqft
        Source: Public Record Report a problem
        8/28/2009Listing removed$195,000$144/sqft
        Source: Kettley Realtors #07191828 Report a problem
        10/6/2008Listed for sale$195,000+1.6%$144/sqft
        Source: Homes.com #07092688 Report a problem
        8/19/2005Sold$192,000+120.7%$142/sqft
        Source: Public Record Report a problem
        2/11/2003Sold$87,000-42.8%$64/sqft
        Source: Public Record Report a problem
        9/25/2002Sold$152,000+12.6%$113/sqft
        Source: Public Record Report a problem
        10/7/1999Sold$135,000+5.1%$100/sqft
        Source: Public Record Report a problem
        5/30/1997Sold$128,500$95/sqft
        Source: Public Record Report a problem

        Public tax history

        YearProperty taxesTax assessment
        2024-- $75,436 +15%
        2023$5,220 +6.7%$65,597 +9%
        2022$4,892 +0.8%$60,180 +4%
        2021$4,853 +2.3%$57,865 +3%
        2020$4,742 +8.8%$56,180 +4.2%
        2019$4,359 $53,933 +8.7%
        2018$4,359 +7%$49,609 +8.5%
        2017$4,072 +4.9%$45,722 +5.5%
        2016$3,884 -12.9%$43,339 +6%
        2015$4,460 $40,886 +3%
        2014$4,460 $39,695 -1%
        2013-- $40,096 -2%
        2012-- $40,927 -24.4%
        2011-- $54,119
        2010-- --
        2009-- $58,250 +4%
        2008-- $55,986 -2.1%
        2007-- $57,216
        2006$3,930 $57,216 +6.7%
        2005-- $53,623 +6.5%
        2004$3,500 +9.6%$50,351 +4.1%
        2003$3,192 $48,378 +8.5%
        2002$3,192 +5.6%$44,588 +2.9%
        2001$3,022 +3.1%$43,331 +5.5%
        2000$2,931 $41,072
        Find assessor info on the county website

        Monthly payment

        Est. payment

        Payment breakdown

        Explore the cost of this home by adjusting the details. Changes won't be saved.
        All calculations are estimates and provided by Zillow, Inc. for informational purposes only. Actual amounts may vary.
        HOA fees may include property taxes on listings classified as Co-Ops. Contact the listing agent and/or owner for fee details.
        Mortgage interest rates are dependent on a number of factors, including credit score, down payment, and repayment length. Interest rate data provided by Zillow Group Marketplace, Inc. as of 1/1/1970 from various mortgage lenders with which we have lead or other similar arrangements; the Estimated Payment is an average of those rates.
        See how much you could borrow to make a competitive offer.

        Climate risks

        Neighborhood: Lakeview

        Getting around

        38 / 100
        Car-Dependent
        39 / 100
        Somewhat Bikeable

        Nearby schools

        GreatSchools rating
        Schools provided by the listing agent
        • Elementary: Prairie Point Elementary School
        • Middle: Traughber Junior High School
        • High: Oswego High School
        • District: 308

        Source: MRED as distributed by MLS GRID. This data may not be complete. We recommend contacting the local school district to confirm school assignments for this home.

        A local agent can set up tours, give advice and negotiate with sellers.

        Browse local experts

        Similar homes