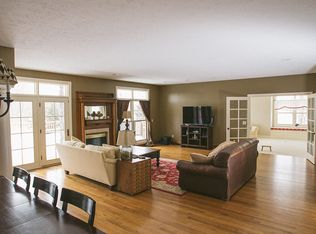
With over 6,300 sq. ft., 5 bedrooms (which includes two en suites), 4 full baths, and 2 half baths, this stately all brick home with a heated 3 stall garage has so much to offer. The soaring ceiling invites you into the large family room with a gas fireplace and a wet bar, which opens up into the spacious kitchen/dinette area where you will find beautiful brazilian flooring, cherry cabinetry, corian countertops, a large island with natural quartz top, and a spacious walk through butler pantry. Your cooking dreams will come true with use of the newer appliances, which include a 2024 Bosch refrigerator, double oven, stove top, monogram microwave, and dishwasher. The front office offers plenty of room to work from home, along with an ample amount of cherry hardwood built-ins for storage. You will also find a spacious laundry room, 1/2 bath, and formal living and dining areas to cap off the main floor. Let's wander upstairs to find your own private oasis in the master bedroom / bath with over 1,000 sq ft., which includes a whirlpool tub to unwind, glass shower for 2, & plenty of vanity space. The master bedroom is completed with his and her walk-in closets and a sitting area. Upstairs, with the additional 3 bedrooms and 3 full baths, you will have plenty of space to host family and friends. Let's head downstairs to the finished walk out / daylite lower level to find a full kitchen with maple cabinets, an island, and travertine countertops. Enjoy the recreation room with a gas fireplace for entertainment, game night, or a relaxing evening in watching a movie. Additionally, you will find a 5th bedroom and full bath, plenty of storage, an additional sitting room or non conforming bedroom, and a work out area to complete the lower level. Now let's walk out the main level sliders to your own outside retreat for an afternoon of fun and sun in the pool, relaxing with your favorite drink on the large deck, or hanging out in the hottub on those cooler nights. End your evening with a fire by the woods and enjoy the sounds of nature. Updated mechanicals in 2017 with two new furnaces Come out and see this home located in Macatawa Ridge, which is a beautiful quiet neighborhood with mature hardwood trees and unique custom homes in Zeeland school district.
Sold
$950,000
527 Northridge Dr, Holland, MI 49423
5beds
6,319sqft
Single Family Residence
Built in 1999
0.98 Acres Lot
$1,049,500 Zestimate®
$150/sqft
$5,076 Estimated rent
Home value
$1,049,500
$987,000 - $1.12M
$5,076/mo
Zestimate® history
Owner options
List your home for rent
$5,076/mo
Rent Zestimate®
Find your next renter with Zillow Rental Manager. Plus, with online applications, you can quickly screen prospective tenants – for free.
$5,076/mo
Rent Zestimate®
Refinance and save
$6,320/mo
Est. payment
Refinancing to a lower rate could help reduce your monthly payments and save thousands over the life of the loan.
$6,320/mo
Est. payment
Explore your selling options
Work with a Zillow partner agent
Leverage their expertise and Zillow's premium Showcase listings to get your home seen by more buyers.
Get startedList with your own agent
Get your home in front of millions of buyers by listing it on Zillow.
Learn how to do itSell it yourself
Take full control of how buyers see your home on Zillow by listing For Sale by Owner (FSBO).
List your homeWhat's special
Zillow last checked:
Listing updated:
Listed by:
Ron Webb 616-291-2782,
Coldwell Banker Woodland Schmidt
Bought with:
Noel Berg, 6501307031
HomeRealty, LLC
Source: MichRIC,MLS#: 24018243
Facts & features
Interior
Bedrooms & bathrooms
- Bedrooms: 5
- Bathrooms: 6
- Full bathrooms: 4
- 1/2 bathrooms: 2
Heating
- Forced Air
Cooling
- Central Air
Appliances
- Included: Built-In Electric Oven, Cooktop, Dishwasher, Microwave, Refrigerator, Water Softener Owned
- Laundry: Main Level
Features
- Ceiling Fan(s), Wet Bar, Center Island, Eat-in Kitchen, Pantry
- Flooring: Ceramic Tile, Wood
- Windows: Window Treatments
- Basement: Full,Walk-Out Access
- Number of fireplaces: 2
- Fireplace features: Family Room, Gas Log, Recreation Room, Wood Burning
Interior area
- Total structure area: 4,619
- Total interior livable area: 6,319 sqft
- Finished area below ground: 0
Property
Parking
- Total spaces: 3
- Parking features: Heated Garage, Attached, Garage Door Opener
- Garage spaces: 3
Features
- Stories: 2
- Has private pool: Yes
- Pool features: In Ground
- Has spa: Yes
- Spa features: Hot Tub Spa
Lot
- Size: 0.98 Acres
- Dimensions: 118 x 339 x 200 x 281
- Features: Level, Wooded, Ground Cover, Shrubs/Hedges
Details
- Parcel number: 701635267004
Construction
Type & style
- Home type: SingleFamily
- Architectural style: Traditional
- Property subtype: Single Family Residence
Materials
- Brick
- Roof: Composition
Condition
- New construction: No
- Year built: 1999
Utilities & green energy
- Sewer: Public Sewer
- Water: Public
- Utilities for property: Natural Gas Connected
Community & HOA
HOA
- Has HOA: Yes
- Services included: Other
- HOA fee: $350 annually
Location
- Region: Holland
Financial & listing details
- Price per square foot: $150/sqft
- Tax assessed value: $300,749
- Annual tax amount: $9,853
- Date on market: 4/17/2024
- Listing terms: Cash,Conventional
- Road surface type: Paved
Price history
| Date | Event | Price |
|---|---|---|
| 8/9/2024 | Sold | $950,000-4.5%$150/sqft |
Source:  MichRIC #24018243 Report a problem MichRIC #24018243 Report a problem | ||
| 8/2/2024 | Pending sale | $995,000$157/sqft |
Source: MichRIC #24018243 Report a problem | ||
| 4/17/2024 | Listed for sale | $995,000+91.3%$157/sqft |
Source: MichRIC #24018243 Report a problem | ||
| 7/12/2004 | Sold | $520,000$82/sqft |
Source: Public Record Report a problem | ||
Public tax history
| Year | Property taxes | Tax assessment |
|---|---|---|
| 2025 | $9,947 +4.8% | $481,000 +59.9% |
| 2024 | $9,494 +185.8% | $300,749 +5% |
| 2023 | $3,322 +3% | $286,428 |
| 2022 | $3,227 | -- |
| 2021 | -- | -- |
| 2020 | -- | $260,429 +4.3% |
| 2018 | $8,033 +4.6% | $249,584 -19.7% |
| 2017 | $7,680 | $310,900 +5.7% |
| 2016 | $7,680 | $294,100 +11.4% |
| 2015 | $7,680 +6.2% | $264,000 +8% |
| 2014 | $7,230 | $244,500 +4.5% |
| 2013 | -- | $234,000 +0.6% |
| 2012 | -- | $232,500 -2.6% |
| 2011 | -- | $238,800 -8.1% |
| 2009 | -- | $259,800 -6% |
| 2008 | -- | $276,300 +6.1% |
| 2005 | -- | $260,300 -3.6% |
| 2004 | -- | $270,000 -8.5% |
| 2003 | -- | $295,200 +1.8% |
| 2002 | -- | $290,100 +2.7% |
| 2001 | -- | $282,400 |
Find assessor info on the county website
Neighborhood: 49423
Nearby homes
- $668,1004 bd3 ba2.5k sqft10811 Westridge Way, Holland, MI 49423Off Market
- $375,0005 bd5 ba6.2k sqft547 Northridge Dr, Holland, MI 49423Sold

- $1,147,3005 bd6 ba8.9k sqft10835 Westridge Way, Holland, MI 49423Off Market
- $800,0005 bd5 ba4.8k sqft507 Northridge Dr, Holland, MI 49423Sold

- $431,800-- bd-- ba-- sqftNorthridge Dr, Holland, MI 49423Off Market
- $644,8006 bd3 ba2k sqft579 Northridge Dr, Holland, MI 49423Off Market
- $12,500-- sqft547 Northridge Dr, Holland, MI 49423Off Market
- $298,400-- bd-- ba-- sqft547 Northridge Dr, Holland, MI 49423Off Market
Nearby schools
GreatSchools rating
- 7/10Woodbridge Elementary SchoolGrades: PK-5Distance: 2.2 mi
- 7/10Cityside Middle SchoolGrades: 6-8Distance: 3 mi
- 7/10Zeeland East High SchoolGrades: 9-12Distance: 3.7 mi
Get a cash offer in 3 minutes
Find out how much your home could sell for in as little as 3 minutes with a no-obligation cash offer.
Estimated market value
$1,049,500
Get a cash offer in 3 minutes
Find out how much your home could sell for in as little as 3 minutes with a no-obligation cash offer.
Estimated market value
$1,049,500
- Michigan
- Ottawa County
- Holland
- 49423
- 527 Northridge Dr
Nearby cities
Nearby neighborhoods
Nearby zip codes
Other Holland Topics
