Skip main navigation
For sale
  • Listed by: Shaw Real Estate Brokers • JOSEPH SHAW • Contact: 909-798-1000
    $697,000

    527 Nottingham Dr, Redlands, CA 92373

    4beds
    2,101sqft
    : 
    $4,609/mo
    Get pre-qualified
    Single Family Residence
    Built in 1963
    10,422 Square Feet Lot
    $699,700 Zestimate®
    $332/sqft
    $-- HOA

    What's special

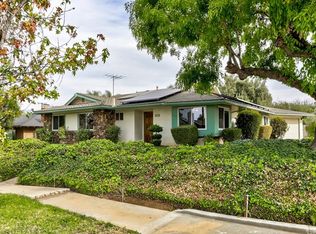
    Single story, South Redlands move in ready home with an attached garage and private yard on a quiet, tree lined street. Located just minutes from Gerrards Market, Smiley Elementary and Cope Middle School, this four bedroom, two and a half bath ranch home is comfortable and convenient. Located on the corner of a small cul-de-sac, you enter the home and are greeted by a warm family room with vinyl flooring and a brick fireplace. A spacious dining area is off to your left that leads directly into the updated kitchen with quartz counters, a subway tile backsplash, and stainless appliances. There is a half bath for guests adjacent to indoor laundry, and an opening into the second living area. A large slider opens up to the low maintenance backyard with a sizable covered patio and durable block walls and vinyl fencing. the primary bedroom inside has it's own bathroom, and the additional three bedrooms are serviced by a full bathroom. Dual pane windows help keep the energy costs down. Excellent Redlands Schools.
    37 days
    |
    786
    |
    46
    |

    Likely to sell faster than

    Zillow last checked:

    Listing updated:

    Listed by:

    JOSEPH SHAW DRE #01957392 909-798-1000,

    Shaw Real Estate Brokers,

    Christina Austin DRE #02174676 760-662-4573,

    Shaw Real Estate Brokers

    Source: CRMLS,MLS#: IG26075272MLS LogoOriginating MLS: California Regional MLS

      Facts & features

      Interior

      Bedrooms & bathrooms
      • Bedrooms: 4
      • Bathrooms: 3
      • Full bathrooms: 2
      • 1/2 bathrooms: 1
      • Main level bathrooms: 3
      • Main level bedrooms: 4
      Rooms
      • Room types: Bedroom, Living Room, Primary Bedroom
      Primary bedroom
      • Features: Main Level Primary
      Bedroom
      • Features: All Bedrooms Down
      Bedroom
      • Features: Bedroom on Main Level
      Bathroom
      • Features: Bathtub
      Kitchen
      • Features: Quartz Counters
      Heating
      • Central
      Cooling
      • Central Air
      Appliances
      • Included: Gas Range, Refrigerator
      • Laundry: Inside, Laundry Room
      Features
      • Eat-in Kitchen, Quartz Counters, All Bedrooms Down, Bedroom on Main Level, Main Level Primary
      • Flooring: Laminate
      • Windows: Double Pane Windows
      • Has fireplace: Yes
      • Fireplace features: Living Room
      • Common walls with other units/homes: No Common Walls
      Interior area
      • Total interior livable area: 2,101 sqft
      Video & virtual tour

      Property

      Parking
      • Total spaces: 2
      • Parking features: Door-Single, Garage, Garage Faces Side
      • Attached garage spaces: 2
      Features
      • Levels: One
      • Stories: 1
      • Entry location: Front- South
      • Patio & porch: Concrete, Covered, Patio
      • Pool features: None
      • Spa features: None
      • Fencing: Block,Vinyl
      Lot
      • Size: 10,422 Square Feet
      • Features: 2-5 Units/Acre, Corner Lot, Cul-De-Sac, Yard
      Details
      • Parcel number: 0172391040000
      • Special conditions: Standard

      Construction

      Type & style
      • Home type: SingleFamily
      • Architectural style: Ranch
      • Property subtype: Single Family Residence
      Materials
      • Wood Siding
      • Foundation: Slab
      • Roof: Composition,Wood
      Condition
      • Turnkey
      • New construction: No
      • Year built: 1963

      Utilities & green energy

      • Sewer: Public Sewer
      • Water: Public
      • Utilities for property: Cable Available, Electricity Connected, Natural Gas Connected, Phone Connected, Sewer Connected, Water Connected

      Community & HOA

      Community
      • Features: Biking, Curbs, Gutter(s), Suburban, Sidewalks
      Location
      • Region: Redlands

      Financial & listing details

      • Price per square foot: $332/sqft
      • Tax assessed value: $250,529
      • Annual tax amount: $3,051
      • Date on market: 4/8/2026
      • Cumulative days on market: 38 days
      • Listing terms: Cash to New Loan,Conventional,Cal Vet Loan,1031 Exchange,FHA,Submit,VA Loan,VA No Loan,VA No No Loan
      • Road surface type: Paved

        Estimated market value

        $699,700

        $665,000 - $735,000

        $3,700/mo

        Price history

        DateEventPrice
        8/21/2026Listed for sale$697,000$332/sqft
        Source: CRMLS #IG26075272 Report a problem
        8/12/2026Contingent$697,000$332/sqft
        Source: CRMLS #IG26075272 Report a problem
        8/6/2026Listed for sale$697,000-4.5%$332/sqft
        Source: CRMLS #IG26075272 Report a problem
        6/29/2026Listing removed$730,000$347/sqft
        Source: CRMLS #IG26075272 Report a problem
        6/28/2026Listed for sale$730,000$347/sqft
        Source: CRMLS #IG26075272 Report a problem
        4/28/2026Listing removed$730,000$347/sqft
        Source: CRMLS #IG26075272 Report a problem
        4/9/2026Listed for sale$730,000+347.9%$347/sqft
        Source: CRMLS #IG26075272 Report a problem
        8/2/1999Sold$163,000$78/sqft
        Source: Public Record Report a problem

        Public tax history

        YearProperty taxesTax assessment
        2025$3,051 +7.1%$250,529 +2%
        2024$2,849 +0.2%$245,617 +2%
        2023$2,844 +1.5%$240,801 +2%
        2022$2,801 -1.7%$236,080 +2%
        2021$2,850 +1.5%$231,451 +1%
        2020$2,807 +2.9%$229,078 +2%
        2019$2,728 +2.6%$224,586 +2%
        2018$2,658 +0.9%$220,182 +2%
        2017$2,634 $215,865 +2%
        2016$2,634 +1.2%$211,633 +1.5%
        2015$2,603 +0.8%$208,454 +2%
        2014$2,583 $204,371 +0.5%
        2013-- $203,447 +2%
        2012-- $199,458 +2%
        2011-- $195,547 +0.8%
        2010-- $194,086 -0.2%
        2009-- $194,547 +2%
        2008-- $190,732 +2%
        2007-- $186,992 +2%
        2006-- $183,325 +2%
        2005-- $179,730 +2%
        2004-- $176,206 +1.9%
        2003-- $172,977 +2%
        2002-- $169,585 +2%
        2001-- $166,260 +2%
        2000-- $163,000
        Find assessor info on the county website

        Monthly payment

        Est. payment

        Payment breakdown

        Explore the cost of this home by adjusting the details. Changes won't be saved.
        All calculations are estimates and provided by Zillow, Inc. for informational purposes only. Actual amounts may vary.
        HOA fees may include property taxes on listings classified as Co-Ops. Contact the listing agent and/or owner for fee details.
        See how much you could borrow to make a competitive offer.

        Climate risks

        Neighborhood: 92373

        Getting around

        22 / 100
        Car-Dependent
        60 / 100
        Bikeable

        Nearby schools

        GreatSchools rating
        Schools provided by the listing agent
        • Elementary: Smiley
        • Middle: Cope
        • High: Redlands

        Source: CRMLS. This data may not be complete. We recommend contacting the local school district to confirm school assignments for this home.

        A local agent can set up tours, give advice and negotiate with sellers.

        Browse local experts

        Similar homes

            • Local buyer's agents are ready to help