Skip main navigation
Sold for $380,000
  • $380,000

    527 Parkside Dr, Aiken, SC 29803

    4beds
    2,299sqft
    Single Family Residence
    Built in 2005
    0.74 Acres Lot
    $405,000 Zestimate®
    $165/sqft
    $2,648 Estimated rent

    Home value

    $405,000

    $385,000 - $425,000

    $2,648/mo

    Zestimate® history
    Loading
    Loading...

    Owner options

    List your home for rent

    $2,648/mo

    Rent Zestimate®

    Find your next renter with Zillow Rental Manager. Plus, with online applications, you can quickly screen prospective tenants – for free.

    Learn more

    $2,648/mo

    Rent Zestimate®

    Refinance and save

    $2,482/mo

    Est. payment

    Refinancing to a lower rate could help reduce your monthly payments and save thousands over the life of the loan.

    See today's rates

    $2,482/mo

    Est. payment

    Explore your selling options

    Work with a Zillow partner agent

    Leverage their expertise and Zillow's premium Showcase listings to get your home seen by more buyers.

    Get started

    List with your own agent

    Get your home in front of millions of buyers by listing it on Zillow.

    Learn how to do it

    Sell it yourself

    Take full control of how buyers see your home on Zillow by listing For Sale by Owner (FSBO).

    List your home

    What's special

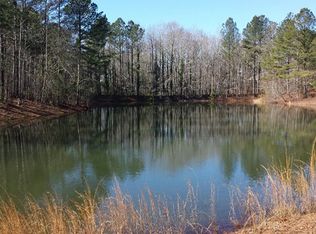
    Stately 4BR/3.5BA brick home with 3-car garage on .74 acre of beautiful mature, low maintenance landscaping. Located in the sought-after community of The Retreat at Crystal Lake, nestled away from the hustle and bustle of daily life but minutes away from the city limits of Aiken and North Augusta and a short drive to Georgia. Offering easy access to recreational pursuits plus dining and shopping and near major employers including SRS, Bridgestone, Fort Eisenhower, various hospitals, and more. This attractive and well-maintained home features an easy, open-floor plan. The eat-in kitchen with stainless steel appliances and snack bar is also adjacent to the formal dining room area. The laundry room (washer & dryer included!) is conveniently located near the kitchen making it easier to multi-task. There is also a 1/2 bath next to the laundry. The 4th bedroom/bonus room on the upper level has its own full bath. This is a perfect space for a student or MIL since it's only a short walk to the kitchen for late-night snacks and provides easy access to the garage. The spacious owner's suite has a large walk-in closet; the bathroom features a double vanity, a linen closet, walk-in shower, soaking tub and private water closet. Two additional main level bedrooms share the other full bathroom. Unwind in front of the fireplace in the comfortable family room while enjoying your favorite TV program. Embrace nature while relaxing in your screened back porch enjoying your morning coffee or evening libations. Seize the chance to be a part of this beautiful and tranquil community, where nature and green space harmonize. This attractive and well-maintained family home awaits you!

    Zillow last checked:

    Listing updated:

    Listed by:

    Elizabeth Blythe 803-381-1400,

    Meybohm Real Estate - Aiken

    Bought with:

    Michael Ray Pittman, 109560

    Wisteria Properties, LLC

    Source: Aiken MLS,MLS#: 212014MLS Logo

    Facts & features

    Interior

    Bedrooms & bathrooms
    • Bedrooms: 4
    • Bathrooms: 4
    • Full bathrooms: 3
    • 1/2 bathrooms: 1
    Primary bedroom
    • Level: Main
    • Area: 218.4
    • Dimensions: 15.6 x 14
    Bedroom 2
    • Level: Main
    • Area: 149.6
    • Dimensions: 11 x 13.6
    Bedroom 3
    • Level: Main
    • Area: 129.41
    • Dimensions: 10.11 x 12.8
    Bedroom 4
    • Description: Bonus Room/ 4th Bedroom
    • Level: Upper
    • Area: 415.64
    • Dimensions: 16.11 x 25.8
    Dining room
    • Level: Main
    • Area: 139.65
    • Dimensions: 10.5 x 13.3
    Family room
    • Level: Main
    • Area: 319.16
    • Dimensions: 15.8 x 20.2
    Kitchen
    • Level: Main
    • Area: 119.7
    • Dimensions: 10.5 x 11.4
    Laundry
    • Level: Main
    • Area: 30.15
    • Dimensions: 5.9 x 5.11
    Other
    • Description: Eat-In Kitchen w/ Breakfast Nook
    • Level: Main
    • Area: 145.77
    • Dimensions: 12.9 x 11.3
    Other
    • Description: Primary Bathroom
    • Level: Main
    • Area: 143.32
    • Dimensions: 11.11 x 12.9
    Other
    • Description: Screened Porch
    • Level: Main
    • Area: 98.88
    • Dimensions: 9.6 x 10.3
    Heating
    • Heat Pump
    Cooling
    • Central Air, Electric
    Appliances
    • Included: Microwave, Self Cleaning Oven, Washer, Refrigerator, Cooktop, Dishwasher, Dryer, Electric Water Heater
    Features
    • Walk-In Closet(s), Bedroom on 1st Floor, Ceiling Fan(s), Primary Downstairs, Pantry, Eat-in Kitchen, Cable Internet
    • Flooring: Carpet, Hardwood, Vinyl
    • Basement: Crawl Space
    • Number of fireplaces: 1
    • Fireplace features: See Remarks, Electric, Great Room
    Interior area
    • Total structure area: 2,299
    • Total interior livable area: 2,299 sqft
    • Finished area above ground: 2,299
    • Finished area below ground: 0

    Property

    Parking
    • Total spaces: 3
    • Parking features: Workshop in Garage, Attached, Driveway, Garage Door Opener, Paved
    • Attached garage spaces: 3
    • Has uncovered spaces: Yes
    Features
    • Levels: One and One Half
    • Patio & porch: Porch, Screened
    • Pool features: None
    • Has view: Yes
    Lot
    • Size: 0.74 Acres
    • Features: Views, Wooded, Landscaped, Level, Sprinklers In Front, Sprinklers In Rear
    Details
    • Additional structures: None
    • Parcel number: 0911403008
    • Special conditions: Standard
    • Horse amenities: None

    Construction

    Type & style
    • Home type: SingleFamily
    • Architectural style: Ranch
    • Property subtype: Single Family Residence
    Materials
    • Brick, Brick Veneer, Vinyl Siding
    • Foundation: Permanent
    • Roof: Composition,Shingle
    Condition
    • New construction: No
    • Year built: 2005
    Details
    • Builder name: Medallion Homes

    Utilities & green energy

    • Sewer: Septic Tank
    • Water: Private, Well

    Community & neighborhood

    Community
    • Community features: Lake
    Location
    • Region: Aiken
    • Subdivision: The Retreat At Crystal Lake

    HOA & financial

    HOA
    • Has HOA: Yes
    • HOA fee: $300 annually

    Other

    Other facts
    • Listing terms: Contract
    • Road surface type: Paved

    Price history

    DateEventPrice
    7/15/2024Sold$380,000$165/sqft
    Source: Aiken MLS #212014 Report a problem
    6/26/2024Pending sale$380,000$165/sqft
    Source: Aiken MLS #212014 Report a problem
    6/10/2024Contingent$380,000$165/sqft
    Source: Aiken MLS #212014 Report a problem
    5/28/2024Listed for sale$380,000+50.5%$165/sqft
    Source: Aiken MLS #212014 Report a problem
    11/23/2005Sold$252,500$110/sqft
    Source: Aiken MLS #52709 Report a problem

    Public tax history

    YearProperty taxesTax assessment
    2025$6,076 +520.6%$22,670 +134.2%
    2024$979 -0.2%$9,680
    2023$981 +2.2%$9,680
    2022$960 +4.2%$9,680
    2021$921 +18%$9,680 +14.4%
    2020$781 $8,460
    2019-- $8,460
    2018$803 $8,460
    2017$803 +4.1%--
    2016$771 --
    2015$771 -6.1%--
    2014$821 --
    2013$821 --
    2011-- --
    2009-- --
    2007-- --
    2006-- --

    Find assessor info on the county website

    Neighborhood: 29803

    Nearby schools

    GreatSchools rating
    Schools provided by the listing agent
    • Elementary: Aiken
    • Middle: Aiken Intermediate 6th-Schofield Middle 7th&8th
    • High: Aiken

    Source: Aiken MLS. This data may not be complete. We recommend contacting the local school district to confirm school assignments for this home.

    Get pre-qualified for a loan
    At Zillow Home Loans, we can pre-qualify you in as little as 5 minutes with no impact to your credit score.

    An equal housing lender. NMLS #10287.

    Sell for more on Zillow
    Get a Zillow Showcase℠ listing at no additional cost and you could sell for .
    $405,000
    2% more
    +$8,100
    With Zillow Showcase(estimated)
    $413,100