Just like Brand New! Bungalow home w/primary suite and generator(2022) in the Western School District, nestled on 1.86 park-like acres. A 1500 sq ft pole barn built in 2018 features large kitchen w/walk-in pantry, full bath, 2 large rooms for entertaining & an attached garage, BBQ area and a covered patio(2022), offering potential for additional living or recreational space. Main house features include an enclosed front porch, neutral decor, engineered hardwood flooring, main-floor laundry, and composite deck. The beautifully remodeled kitchen(2021) offers granite countertops, newer appliances, reverse osmosis, and large pantry. Updated bathroom(2022) includes walk-in shower, jetted tub, tall vanity, and quartz countertop. The property includes two 2-car additional garages(new roofs 2020), two sheds, and a large concrete firepit(2024). New windows 2023, Gutters 2022, Outdoor patio heaters 2023, New Furnace/AC 2021. 3 mini splits 2023. Numerous updates - must see to appreciate!
Active
$399,900
527 Pershing Ave, Jackson, MI 49203
2beds
1,161sqft
Single Family Residence
Built in 1949
1.85 Acres Lot
$380,000 Zestimate®
$344/sqft
$-- HOA
What's special
Bbq areaTwo shedsComposite deckPrimary suiteGranite countertopsWalk-in showerQuartz countertop
- 6 days |
- 465 |
- 15 |
Zillow last checked:
Listing updated:
Listed by:
HEATHER HERNDON 517-812-1641,
Howard Hanna Real Estate Services 517-787-9800,
Teri Daniels 517-795-4680,
Howard Hanna Real Estate Services
Source: MichRIC,MLS#: 26043623
Facts & features
Interior
Bedrooms & bathrooms
- Bedrooms: 2
- Bathrooms: 2
- Full bathrooms: 2
- Main level bedrooms: 2
Primary bedroom
- Level: Main
- Area: 210
- Dimensions: 15.00 x 14.00
Bedroom 2
- Level: Main
- Area: 110
- Dimensions: 11.00 x 10.00
Dining room
- Level: Main
- Area: 126
- Dimensions: 14.00 x 9.00
Kitchen
- Level: Main
- Area: 112
- Dimensions: 14.00 x 8.00
Laundry
- Level: Main
- Area: 56
- Dimensions: 8.00 x 7.00
Living room
- Level: Main
- Area: 140
- Dimensions: 14.00 x 10.00
Other
- Description: Enclosed Porch
- Level: Main
- Area: 63
- Dimensions: 9.00 x 7.00
Other
- Description: ADU-Living Room
- Level: Main
- Area: 352
- Dimensions: 22.00 x 16.00
Other
- Description: ADU-Bedroom
- Level: Main
- Area: 336
- Dimensions: 21.00 x 16.00
Other
- Description: ADU-Kitchen
- Level: Main
- Area: 324
- Dimensions: 27.00 x 12.00
Other
- Description: ADU-Pantry
- Level: Main
- Area: 45
- Dimensions: 9.00 x 5.00
Heating
- Forced Air
Cooling
- Central Air
Appliances
- Included: Dishwasher, Disposal, Dryer, Microwave, Range, Refrigerator, Washer, Water Softener Owned
- Laundry: Laundry Room, Main Level
Features
- Flooring: Carpet, Ceramic Tile, Wood
- Windows: Replacement
- Basement: Crawl Space,Full
- Has fireplace: No
Interior area
- Total structure area: 1,161
- Total interior livable area: 1,161 sqft
- Finished area below ground: 0
Property
Parking
- Total spaces: 5
- Parking features: Garage Faces Side, Garage Door Opener, Detached
- Garage spaces: 5
Features
- Stories: 1
- Exterior features: Other
Lot
- Size: 1.85 Acres
- Dimensions: 253 x 319 x 253 x 319
Details
- Parcel number: 000083140501001
- Zoning description: RES
Construction
Type & style
- Home type: SingleFamily
- Property subtype: Single Family Residence
Materials
- Vinyl Siding
- Roof: Shingle
Condition
- New construction: No
- Year built: 1949
Utilities & green energy
- Sewer: Public Sewer
- Water: Well
- Utilities for property: Natural Gas Connected, Cable Connected
Community & HOA
Community
- Security: Closed Circuit Camera(s), Smoke Detector(s), Security System
Location
- Region: Jackson
Financial & listing details
- Price per square foot: $344/sqft
- Tax assessed value: $63,862
- Annual tax amount: $3,626
- Date on market: 8/19/2026
- Listing terms: Cash,Conventional
- Road surface type: Paved
Estimated market value
$380,000
$361,000 - $399,000
$1,523/mo
Price history
| Date | Event | Price |
|---|---|---|
| 8/19/2026 | Listed for sale | $399,900$344/sqft |
Source:  MichRIC #26043623 Report a problem MichRIC #26043623 Report a problem | ||
Public tax history
| Year | Property taxes | Tax assessment |
|---|---|---|
| 2025 | -- | $87,750 +5.7% |
| 2024 | -- | $83,000 +21.2% |
| 2021 | $1,965 +80.7% | $68,500 +2.5% |
| 2020 | $1,087 | $66,800 +1.2% |
| 2019 | $1,087 | $66,000 +24.1% |
| 2018 | -- | $53,200 |
Find assessor info on the county website
Monthly payment
Est. payment
Payment breakdown
Explore the cost of this home by adjusting the details. Changes won't be saved.Climate risks
Neighborhood: 49203
Nearby schools
GreatSchools rating
- 8/10Bean Elementary SchoolGrades: K-5Distance: 3.9 mi
- 7/10Western Middle SchoolGrades: 6-8Distance: 3.7 mi
- 7/10Western High SchoolGrades: 9-12Distance: 3.7 mi
- $70,200-- bd-- ba-- sqft527 Pershing Ave, Jackson, MI 49203Off Market
- $5,400-- bd-- ba-- sqft527 Pershing Ave, Jackson, MI 49203Off Market
- $167,200-- bd1 ba1k sqft449 Pershing Ave, Jackson, MI 49203Off Market
- $120,0002 bd1 ba656 sqft547 Pershing Ave, Jackson, MI 49203Sold
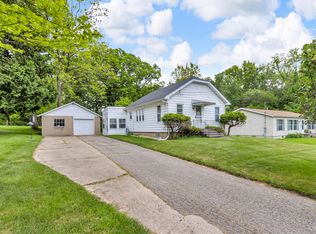
- $6,800-- bd-- ba-- sqftPershing Ave, Jackson, MI 49203Off Market
- $105,700-- bd-- ba-- sqftPershing Ave, Jackson, MI 49203Off Market
- $11,800-- bd-- ba-- sqftPershing Ave, Jackson, MI 49203Off Market
- $13,200-- bd-- ba-- sqftPershing Ave, Jackson, MI 49203Off Market
A local agent can set up tours, give advice and negotiate with sellers.
A local lender can help you make sure your offer is ready when you are.
Similar homes
- $--3 bd2 ba1.3k sqft2940 W Washington Ave, Jackson, MI 49203AuctionAuction.com 2
- $--3 bd2 ba1.6k sqft2890 Horton Rd, Jackson, MI 49203AuctionAuction.com 2
- $324,9002 bd2 ba1.4k sqft3138 McCain Rd, Jackson, MI 49203For Sale

 MLS ID #26043220, Cassie Kurowicki, EXIT Realty 1st. MichRIC
 - $--3 bd1 ba1.1k sqft3724 Luella St, Jackson, MI 49201AuctionServiceLink Auction
- $349,9003 bd2 ba1.5k sqft1304 Joseph St, Jackson, MI 49202For SaleMLS ID #26044255, TIMOTHY J ATKINS, ERA Reardon Realty, L.L.C.. MichRIC
- $375,0003 bd2 ba1.3k sqft4250 Rives Junction Rd, Jackson, MI 49201For SaleMLS ID #26039614, ERIC ROPP, Century 21 Affiliated - Jackson. MichRIC
- $392,0003 bd2 ba1.1k sqft332 Ackerson Lake Dr, Jackson, MI 49201For SaleMLS ID #298733, Amy Kruizenga, Vision Real Estate. Greater Lansing AOR
- $289,9003 bd2 ba1.4k sqft1730 Shoemaker Dr, Jackson, MI 49203For SaleMLS ID #26043556, TAD FRENCH, Heart for Homes, LLC. MichRIC
- $225,0003 bd2 ba1.5k sqft717 23rd St, Jackson, MI 49203For SaleMLS ID #26043924, MOLLY KENNEDY, The Brokerage House. MichRIC
- $245,0003 bd2 ba1.7k sqft1038 S Wisner St, Jackson, MI 49203For SaleMLS ID #26044834, Michelle Smith, Keller Williams Professionals. MichRIC
- $389,9003 bd3 ba1.4k sqft3025 S Wooddale Dr, Jackson, MI 49203For SaleMLS ID #26034984, MOLLY KENNEDY, The Brokerage House. MichRIC
- $399,5003 bd2 ba1.5k sqft132 Remington Dr, Spring Arbor, MI 49283For SaleMLS ID #26041463, Desiree Thomas, Century 21 Affiliated. MichRIC
- $399,9003 bd2 ba1.4k sqft4794 Seymour Rd, Jackson, MI 49201For SaleMLS ID #26033716, BRYON GOUGH, EXP Realty. MichRIC
- $--3 bd1 ba1.3k sqft2536 Tricia Dr, Jackson, MI 49201AuctionAuction.com 1
- $289,0003 bd2 ba1.5k sqft1082 Azalea Dr, Jackson, MI 49201For SaleMLS ID #26044681, MARY A SHEAN, Sproat Realty Professionals. MichRIC
- $344,9004 bd2 ba1.5k sqft6720 Horton Rd, Jackson, MI 49201For SaleMLS ID #26037264, Clifford Risner, Executive Brokers Residential and Commercial Real Estate. MichRIC
- $340,0002 bd2 ba1.3k sqft3609 Terrace Hills Ln, Jackson, MI 49203For SaleMLS ID #26040794, Stephanie Bosanac-Mortimer, RE/MAX Mid-Michigan R.E.. MichRIC
- $384,9004 bd4 ba1.6k sqft4722 Root Station Rd, Jackson, MI 49201For SaleMLS ID #26030389, Michael Kendall, Executive Brokers Residential and Commercial Real Estate. MichRIC
- $204,9003 bd2 ba1.3k sqft3280 Carlton Blvd, Jackson, MI 49203For SaleMLS ID #26041302, Peter F MacIntyre, Re/Max Real Estate Professionals. MichRIC
- $214,9003 bd2 ba1.1k sqft1867 S Argus Ct, Jackson, MI 49203For SaleMLS ID #26039280, Stephanie Bosanac-Mortimer, RE/MAX Mid-Michigan R.E.. MichRIC
