Located in the Liberty Hills 55+ community in Freedom, PA, 527 Pioneer Lane is a thoughtfully designed carriage-style residence offering 3 bedrooms and 3 full baths with an easy, low-maintenance lifestyle. No-step entry is available from both the front door and the attached two-car garage. The main level features hardwood flooring, crown molding, and a well-appointed entry hall that flows into formal living and dining rooms filled with natural light. An open-concept great room connects seamlessly to the kitchen and dining area and includes oversized windows with remote-controlled blinds, custom built-in shelving, and an electric fireplace. A two-foot extension to the original floor plan enhances both living space and functionality. The kitchen is equipped with ceiling-height cabinetry, quartz countertops, tile backsplash, a center island with seating, gas cooktop, double wall ovens, and generous storage. A casual dining area with French doors opens to the patio, and a built-in desk area adds everyday convenience. A first-floor laundry room, accessible from both the hallway and garage, includes a washer, dryer, and utility sink. The primary suite is located on the main level and features a spacious bedroom with multiple windows, two closets, and an en-suite bath with a wide, open layout. The bath includes a single-step entry shower with built-in seating and grab bars, a double vanity, and lever-style fixtures. A second main-level bedroom and full bath provide flexibility for guests, office, or den use. The upper level offers excellent separation of space and includes a third bedroom, a full bath with step-in shower, and a versatile loft suitable for office, hobby, or additional living space. A utility and storage room houses the tankless hot water system and dual-zoned HVAC with humidifier. A chair lift may remain or be removed at buyer’s preference. Outdoor living includes a private, fenced patio with retractable awning, natural gas grill connection, landscaped surroundings, and a low-maintenance stone surface area. Liberty Hills community amenities include a clubhouse, fitness center, library, banquet and event spaces, heated in-ground pool, pickleball and tennis courts, bocce courts, sidewalks, and green spaces. Conveniently located near Route 19, I-79, the PA Turnpike, shopping, dining, and medical facilities. Life at Liberty Hills is centered on simplicity, connection, and ease. Low-maintenance living allows more time to enjoy the things that matter most, whether that’s staying active, socializing with neighbors, or simply relaxing at home.
Sold for $500,000
$500,000
527 Pioneer Ln, Freedom, PA 15042
3beds
2,162sqft
Condominium
Built in 2010
-- sqft lot
$505,300 Zestimate®
$231/sqft
$2,285 Estimated rent
Home value
$505,300
$440,000 - $586,000
$2,285/mo
Zestimate® history
Owner options
List your home for rent
$2,285/mo
Rent Zestimate®
Find your next renter with Zillow Rental Manager. Plus, with online applications, you can quickly screen prospective tenants – for free.
$2,285/mo
Rent Zestimate®
Refinance and save
$3,820/mo
Est. payment
Refinancing to a lower rate could help reduce your monthly payments and save thousands over the life of the loan.
$3,820/mo
Est. payment
Explore your selling options
Work with a Zillow partner agent
Leverage their expertise and Zillow's premium Showcase listings to get your home seen by more buyers.
Get startedList with your own agent
Get your home in front of millions of buyers by listing it on Zillow.
Learn how to do itSell it yourself
Take full control of how buyers see your home on Zillow by listing For Sale by Owner (FSBO).
List your homeWhat's special
Electric fireplaceQuartz countertopsCustom built-in shelvingLever-style fixturesBuilt-in desk areaLandscaped surroundingsCenter island with seating
Zillow last checked:
Listing updated:
Listed by:
Kim Van Horn 724-776-9705,
BERKSHIRE HATHAWAY THE PREFERRED REALTY
Bought with:
Molly Howard, RS308631
PIATT SOTHEBY'S INTERNATIONAL REALTY
Source: WPMLS,MLS#: 1739492 Originating MLS: West Penn Multi-List
Originating MLS: West Penn Multi-ListFacts & features
Interior
Bedrooms & bathrooms
- Bedrooms: 3
- Bathrooms: 3
- Full bathrooms: 3
Primary bedroom
- Level: Main
- Dimensions: 17x13
Bedroom 2
- Level: Main
- Dimensions: 16x11
Bedroom 3
- Level: Upper
- Dimensions: 13x10
Bonus room
- Level: Upper
- Dimensions: 10x16
Dining room
- Level: Main
- Dimensions: 12x10
Family room
- Level: Main
- Dimensions: 19x13
Kitchen
- Level: Main
- Dimensions: 24x11
Living room
- Level: Main
- Dimensions: 16x11
Heating
- Forced Air, Gas
Cooling
- Central Air
Appliances
- Included: Some Gas Appliances, Convection Oven, Cooktop, Dryer, Dishwasher, Disposal, Microwave, Refrigerator, Washer
Features
- Kitchen Island, Window Treatments
- Flooring: Ceramic Tile, Hardwood, Carpet
- Windows: Multi Pane, Screens, Window Treatments
- Has basement: No
- Number of fireplaces: 1
- Fireplace features: Electric
Interior area
- Total structure area: 2,162
- Total interior livable area: 2,162 sqft
Property
Parking
- Total spaces: 2
- Parking features: Built In
- Has attached garage: Yes
Features
- Levels: One and One Half
- Stories: 1.5
Lot
- Size: 2,465 Square Feet
- Dimensions: 0.0566
Details
- Parcel number: 690420204000
Construction
Type & style
- Home type: Condo
- Property subtype: Condominium
Materials
- Stone, Vinyl Siding
- Roof: Asphalt
Condition
- Resale
- Year built: 2010
Utilities & green energy
- Sewer: Public Sewer
- Water: Public
Community & HOA
Community
- Subdivision: Liberty Hills
HOA
- Has HOA: Yes
- HOA fee: $479 monthly
Location
- Region: Freedom
Financial & listing details
- Price per square foot: $231/sqft
- Tax assessed value: $670,600
- Annual tax amount: $4,969
- Date on market: 2/10/2026
Price history
| Date | Event | Price |
|---|---|---|
| 3/20/2026 | Sold | $500,000$231/sqft |
Source:  WPMLS #1739492 Report a problem WPMLS #1739492 Report a problem | ||
| 3/9/2026 | Pending sale | $500,000$231/sqft |
Source: WPMLS #1739492 Report a problem | ||
| 2/16/2026 | Contingent | $500,000$231/sqft |
Source: WPMLS #1739492 Report a problem | ||
| 2/10/2026 | Listed for sale | $500,000+45.8%$231/sqft |
Source: WPMLS #1739492 Report a problem | ||
| 10/4/2010 | Sold | $342,928$159/sqft |
Source: Public Record Report a problem | ||
Public tax history
| Year | Property taxes | Tax assessment |
|---|---|---|
| 2025 | $5,165 +1.9% | $335,300 |
| 2024 | $5,070 -14.9% | $335,300 +521.5% |
| 2023 | $5,956 +1.4% | $53,950 |
| 2022 | $5,875 | $53,950 |
| 2021 | $5,875 +8% | $53,950 |
| 2020 | $5,438 | $53,950 |
| 2019 | $5,438 +287.7% | $53,950 |
| 2018 | $1,403 +17.1% | $53,950 |
| 2017 | $1,198 | $53,950 |
| 2016 | $1,198 | $53,950 |
| 2015 | $1,198 | $53,950 |
| 2014 | $1,198 | $53,950 |
| 2013 | -- | $53,950 |
Find assessor info on the county website
Neighborhood: 15042
Nearby homes
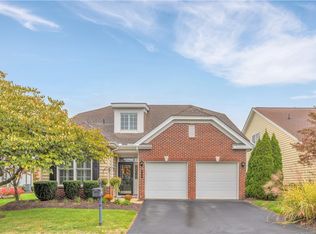
- $499,9003 bd3 ba2.1k sqft525 Pioneer Ln, Freedom, PA 15042Sold
- $480,0003 bd3 ba2.7k sqft531 Pioneer Ln, Freedom, PA 15042Sold

- $515,7003 bd3 ba2.6k sqft523 Pioneer Ln, Freedom, PA 15042Off Market
- $437,8003 bd3 ba2.4k sqft286 Patriot Ln, Freedom, PA 15042Off Market

- $412,2003 bd3 ba2.5k sqft288 Patriot Ln, Freedom, PA 15042Off Market
- $533,6003 bd3 ba2.4k sqft280 Patriot Ln, Freedom, PA 15042Off Market
- $515,7003 bd3 ba2.4k sqft290 Patriot Ln, Freedom, PA 15042Off Market
- $485,2003 bd3 ba2.4k sqft521 Pioneer Ln, Freedom, PA 15042Off Market
Nearby schools
GreatSchools rating
- 5/10Freedom Area Middle SchoolGrades: 5-8Distance: 2.4 mi
- 5/10Freedom Area Senior High SchoolGrades: 9-12Distance: 2.3 mi
- 4/10Freedom Area Elementary SchoolGrades: K-4Distance: 2.5 mi
Schools provided by the listing agent
- District: Freedom Area
Source: WPMLS. This data may not be complete. We recommend contacting the local school district to confirm school assignments for this home.


Get pre-qualified for a loan
At Zillow Home Loans, we can pre-qualify you in as little as 5 minutes with no impact to your credit score.An equal housing lender. NMLS #10287.
- Pennsylvania
- Beaver County
- Freedom
- 15042
- 527 Pioneer Ln
Nearby cities
Nearby neighborhoods
Nearby zip codes
Other Freedom Topics
