Skip main navigation
Off market
  • Price Unknown

    527 Princess Ave, London, ON N6B 2B7

    5beds
    4,700sqft
    SingleFamily
    Built in 1899
    5,501 Square Feet Lot
    $-- Zestimate®
    C$--/sqft
    C$3,249 Estimated rent

    Home value

    Not available

    Estimated sales range

    Not available

    Not available

    Loading
    Loading...

    Owner options

    List your home for rent

    C$3,249/mo

    Rent Zestimate®

    Find your next renter with Zillow Rental Manager. Plus, with online applications, you can quickly screen prospective tenants – for free.

    Learn more

    C$3,249/mo

    Rent Zestimate®

    Refinance and save

    Refinancing to a lower rate could help reduce your monthly payments and save thousands over the life of the loan.

    See today's rates

    Explore your selling options

    Work with a Zillow partner agent

    Leverage their expertise and Zillow's premium Showcase listings to get your home seen by more buyers.

    Get started

    List with your own agent

    Get your home in front of millions of buyers by listing it on Zillow.

    Learn how to do it

    Sell it yourself

    Take full control of how buyers see your home on Zillow by listing For Sale by Owner (FSBO).

    List your home

    What's special

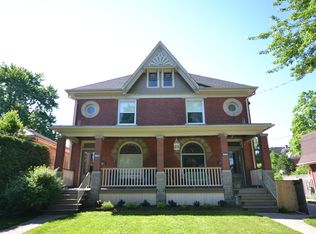
    Breathtaking 2 ½ story Queen Anne revival with picturesque façade, romantic 3 story turret & curving gas-lit verandah entrance.  One of London's finest historic homes, situated in Woodfield Heritage District, home to one of Canada's most significant Victorian streetscapes & twice recognized as Canada's best neighbourhood. Thoughtfully preserved detailing, an expansive 5 bedroom floorplan featuring 5 fireplaces, French doors, high ceilings, stained glass windows, interior shutters, updated gourmet eat-in kitchen w/commercial grade stove/double ovens & Sub Zero fridge, spacious principal rooms w/ impressive millwork. Gas fireplaces in living room & front parlour.  Master suite enjoys private ensuite, balcony & French doors to sitting room w/ gas fireplace.  Recent upgrades include large 3rd floor open-concept living space w/ full bathroom/bedroom.  Low maintenance back yard living with extensive patio, hot tub & play area under the canopy of mature trees. Furnace 2014. A/C 2018.

    This property is off market, which means it's not currently listed for sale or rent on Zillow. This may be different from what's available on other websites or public sources.

    Facts & features

    Interior

    Bedrooms & bathrooms
    • Bedrooms: 5
    • Bathrooms: 4
    • Full bathrooms: 3
    • 1/2 bathrooms: 1
    Features
    • Main Floor Laundry, Water Heater Owned, Built-In Appliances, Garborator, Solar Tube
    • Basement: Full, Unfinished, Exposed Rock
    • Fireplace features: Natural Gas
    Interior area
    • Total interior livable area: 4,700 sqft

    Property

    Lot
    • Size: 5,501 Square Feet
    • Topography: Wooded/Treed, Terraced
    Details
    • Additional structures: Playground, Shed

    Construction

    Type & style
    • Home type: SingleFamily
    Condition
    • Year built: 1899

    Utilities & green energy

    • Sewer: Sewer (Municipal)

    Community & HOA

    Community
    • Security: Carbon Monoxide Detector(s), Smoke Detector(s), Alarm System
    Location
    • Region: London

    Price history

    DateEventPrice
    5/27/2020Listing removedC$1,099,000C$234/sqft
    Source: SUTTON GROUP - SELECT REALTY #253903 Report a problem
    4/5/2020Price changeC$1,099,000-8.4%C$234/sqft
    Source: Sutton Group - Select Realty #253903 Report a problem
    2/11/2020Listed for saleC$1,200,000C$255/sqft
    Source: Sutton Group - Select Realty #238531 Report a problem

    Public tax history

    Tax history is unavailable.

    Neighborhood: London

    Nearby schools

    GreatSchools rating

    No schools nearby

    We couldn't find any schools near this home.