Skip main navigation
Sold for $194,000
  • $194,000

    527 Ramblewood Ln, North Wales, PA 19454

    2beds
    1,328sqft
    Manufactured Home
    Built in 1984
    -- sqft lot
    $194,000 Zestimate®
    $146/sqft
    $2,404 Estimated rent

    Home value

    $194,000

    $182,000 - $206,000

    $2,404/mo

    Zestimate® history
    Loading
    Loading...

    Owner options

    List your home for rent

    $2,404/mo

    Rent Zestimate®

    Find your next renter with Zillow Rental Manager. Plus, with online applications, you can quickly screen prospective tenants – for free.

    Learn more

    $2,404/mo

    Rent Zestimate®

    Refinance and save

    $1,411/mo

    Est. payment

    Refinancing to a lower rate could help reduce your monthly payments and save thousands over the life of the loan.

    See today's rates

    $1,411/mo

    Est. payment

    Explore your selling options

    Work with a Zillow partner agent

    Leverage their expertise and Zillow's premium Showcase listings to get your home seen by more buyers.

    Get started

    List with your own agent

    Get your home in front of millions of buyers by listing it on Zillow.

    Learn how to do it

    Sell it yourself

    Take full control of how buyers see your home on Zillow by listing For Sale by Owner (FSBO).

    List your home

    What's special

    Wood burning fireplaceOversized master bedroom suiteSoaking tubSide porch and stepsNewly painted front porchAmple cabinet storageSeating area for stools
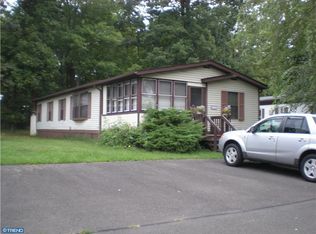
    Location! Location! Location! Beautiful upgraded home across the street from open/ wooded space. Enter the front door by way of the newly painted front porch which leads to a sunny 3-Season room, ideal for enjoying your morning cup of coffee or your dinner bug-free! The sliding glass door leads to the large living room, with cathedral ceilings, ceiling fan, and a wood burning fireplace making for those winter nights. The kitchen was remodeled and updated in the past which included: Seating area for stools, granite counter-tops, ample cabinet storage, D/W, garbage disposal, and trash compactor. The separate dining room is ideal for your family parties or formal dining. The oversized master bedroom suite comes with ceiling fan, walk-in closets, and in-suite Bathroom with newly installed floors, soaking tub. and new vanity/sink. The second bedroom comes with two closets, ceiling fan and has easy access to the hall bath , relax in the walk-in bathtub with self-cleaning jets which is supported by a tank less on-demand water heater the raised commode makes this one ideal for a mobility impaired buyer. Separate laundry closet. The outside door leads to the side porch and steps. There is a shed located on the side of the house for additional storage!! Mailbox is a couple of doors down the street. The BONUS here is sitting on your front porch and enjoying all the nature right across the street. The 2nd BONUS is your monthly lot fee includes use of the Clubhouse, fitness center, game room, swimming pool AND weekly bus trips to and from the community center to different attractions!! NEW carpet and paint through out!!!! Don't miss this opportunity to own this upgraded beauty!!!

    Zillow last checked:

    Listing updated:

    Listed by:

    Mike Brown 215-669-3497,

    Real of Pennsylvania

    Bought with:

    Chris Jasinski, 2559013

    Sterling Realty & Property Management, LLC

    Source: Bright MLS,MLS#: PAMC2177908MLS Logo

    Facts & features

    Interior

    Bedrooms & bathrooms
    • Bedrooms: 2
    • Bathrooms: 2
    • Full bathrooms: 2
    • Main level bathrooms: 2
    • Main level bedrooms: 2
    Basement
    • Area: 0
    Heating
    • Central, Electric
    Cooling
    • Central Air, Electric
    Appliances
    • Included: Electric Water Heater
    • Laundry: Main Level, Dryer In Unit, Washer In Unit
    Features
    • Combination Dining/Living, Dining Area, Exposed Beams, Open Floorplan, Family Room Off Kitchen, Upgraded Countertops, Walk-In Closet(s)
    • Flooring: Carpet
    • Has basement: No
    • Number of fireplaces: 1
    • Fireplace features: Wood Burning, Wood Burning Stove
    Interior area
    • Total structure area: 1,328
    • Total interior livable area: 1,328 sqft
    • Finished area above ground: 1,328
    • Finished area below ground: 0

    Property

    Parking
    • Total spaces: 2
    • Parking features: Driveway
    • Uncovered spaces: 2
    Accessibility
    • Accessibility features: Other Bath Mod
    Features
    • Levels: One
    • Stories: 1
    • Exterior features: Flood Lights, Storage
    • Pool features: Community
    • Has view: Yes
    • View description: Creek/Stream, Trees/Woods
    • Has water view: Yes
    • Water view: Creek/Stream
    Details
    • Additional structures: Above Grade, Below Grade
    • Parcel number: 460004505264
    • Lease amount: $750
    • Zoning: MHD
    • Special conditions: Standard

    Construction

    Type & style
    • Home type: MobileManufactured
    • Architectural style: Raised Ranch/Rambler
    • Property subtype: Manufactured Home
    Materials
    • Vinyl Siding
    Condition
    • Excellent
    • New construction: No
    • Year built: 1984
    • Major remodel year: 2026

    Utilities & green energy

    • Sewer: Public Sewer
    • Water: Public

    Community & HOA

    Community
    • Senior community: Yes
    • Subdivision: Neshaminy Falls
    HOA
    • Has HOA: Yes
    • Services included: Pool(s), Recreation Facility, Road Maintenance, Sewer, Snow Removal, Trash
    • HOA fee: $100 one time
    • HOA name: VILLAGE OF NESHAMINY FALLS
    Location
    • Region: North Wales
    • Municipality: MONTGOMERY TWP

    Financial & listing details

    • Price per square foot: $146/sqft
    • Tax assessed value: $28,800
    • Annual tax amount: $1,216
    • Date on market: 5/1/2026
    • Listing agreement: Exclusive Right To Sell
    • Listing terms: Cash,Conventional,FHA
    • Inclusions: Washer, Dryer, Fridge In As-is Condition. No Monetary Value.
    • Ownership: Land Lease

    Price history

    DateEventPrice
    8/19/2026Sold$194,000-2.5%$146/sqft
    Source: Bright MLS #PAMC2177908 Report a problem
    7/14/2026Pending sale$199,000$150/sqft
    Source: Bright MLS #PAMC2177908 Report a problem
    6/30/2026Price change$199,000-11.6%$150/sqft
    Source: Bright MLS #PAMC2177908 Report a problem
    5/18/2026Price change$225,000-13.5%$169/sqft
    Source: Bright MLS #PAMC2177908 Report a problem
    5/1/2026Listed for sale$260,000+246.7%$196/sqft
    Source: Bright MLS #PAMC2177908 Report a problem
    12/7/2013Sold$75,000-16.6%$56/sqft
    Source: Agent Provided Report a problem
    9/29/2010Listing removed$89,900$68/sqft
    Source: ReMax Keystone #5738294 Report a problem
    9/21/2010Price change$89,900-10%$68/sqft
    Source: ReMax Keystone #5738294 Report a problem
    9/18/2010Listed for sale$99,900$75/sqft
    Source: ReMax Keystone #5738294 Report a problem

    Public tax history

    YearProperty taxesTax assessment
    2025$1,126 +6.3%$28,800
    2024$1,059 $28,800
    2023$1,059 +7.1%$28,800
    2022$989 +6.3%$28,800
    2021$930 +2.6%$28,800
    2020$906 +1.9%$28,800
    2019$889 +2.8%$28,800
    2018$865 +3%$28,800
    2017$840 +2.1%$28,800
    2016$823 +2.6%$28,800
    2015$802 +1.8%$28,800
    2014$788 +1.4%$28,800
    2013$777 +1.4%$28,800
    2012$766 +1.7%$28,800
    2011$753 +2.3%$28,800
    2010$736 +3.2%$28,800
    2009$713 +3.6%$28,800
    2008$688 +2.2%--
    2007$673 +3.1%--
    2006$653 +2.5%--
    2005$637 +3.7%--
    2004$614 --
    2003$614 -0.5%--
    2002$617 +9%--
    2000$566 -44.9%--
    1999$1,027 --
    Find assessor info on the county website

    Neighborhood: 19454

    Nearby schools

    GreatSchools rating
    Schools provided by the listing agent
    • District: North Penn

    Source: Bright MLS. This data may not be complete. We recommend contacting the local school district to confirm school assignments for this home.

    Get a cash offer in 3 minutes
    Find out how much your home could sell for in as little as 3 minutes with a no-obligation cash offer.
    Estimated market value
    $194,000
    Get a cash offer in 3 minutes
    Find out how much your home could sell for in as little as 3 minutes with a no-obligation cash offer.
    Estimated market value
    $194,000