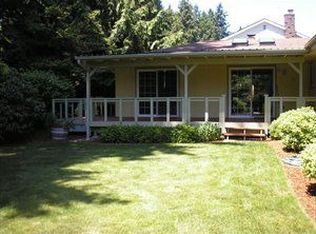
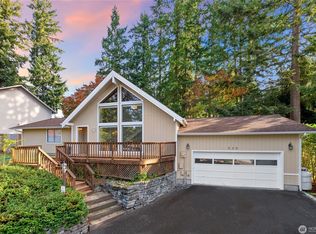
Bright kitchenDedicated den or officeSpacious lotFully fenced backyardCozy eating nookVaulted ceilings
Welcome home to this 3-bedroom plus den/office rambler, offering the perfect blend of comfort, functionality, and outdoor living. Situated on a spacious lot with a fully fenced backyard, this property was designed for both everyday living and effortless entertaining. Enjoy summer barbecues, morning coffee, or evening gatherings on the expansive back deck overlooking the private yard. Inside, you'll find vaulted ceilings, central A/C, and an inviting layout filled with natural light. The formal living and dining rooms provide flexible space for hosting, while the bright kitchen features a cozy eating nook and easy flow into the main living areas. The dedicated den or office offers the perfect work-from-home setup, hobby room, or guest space. Located just minutes from community recreation, shopping, dining, and freeway access, this home combines convenience with the freedom of no HOA restrictions. A rare opportunity to enjoy single-level living on a generous lot in a prime location.
59 days
|
990
|
53
|
Likely to sell faster than
Zillow last checked:
Listing updated:
Listed by:
Anastacia Harrell,
Epique Realty
Source: NWMLS as distributed by MLS GRID,MLS#: 2538684
Facts & features
Interior
Bedrooms & bathrooms
Bedrooms: 3
Bathrooms: 2
Full bathrooms: 1
3/4 bathrooms: 1
Main level bathrooms: 2
Main level bedrooms: 3
Primary bedroom
Level: Main
Bedroom
Level: Main
Bedroom
Level: Main
Bathroom full
Level: Main
Bathroom three quarter
Level: Main
Den office
Level: Main
Dining room
Level: Main
Entry hall
Level: Main
Kitchen with eating space
Level: Main
Living room
Level: Main
Heating
Forced Air, Electric, Wood
Cooling
Forced Air
Features
Bath Off Primary, Dining Room
Flooring: Laminate, Carpet
Basement: None
Has fireplace: No
Fireplace features: Wood Burning
Interior area
Total structure area: 1,949
Total interior livable area: 1,949 sqft
Property
Parking
Total spaces: 1
Parking features: Driveway, Attached Garage, Off Street
Has attached garage: Yes
Covered spaces: 1
Features
Levels: One
Stories: 1
Entry location: Main
Patio & porch: Bath Off Primary, Dining Room, Vaulted Ceiling(s)
Lot
Size: 0.27 Acres
Features: Paved, Deck, Fenced-Fully, Outbuildings
Details
Parcel number: 78870900900
Special conditions: Standard
Construction
Type & style
Home type: SingleFamily
Architectural style: 1 Story
Property subtype: Single Family Residence
Materials
Wood Products
Foundation: Poured Concrete
Roof: Composition
Condition
Year built: 1976
Utilities & green energy
Electric: Company: PSE
Sewer: Septic Tank, Company: Septic
Water: Public, Company: Thurston County PUD
Community & HOA
Community
Subdivision: Tanglewilde
Location
Region: Olympia
Financial & listing details
Price per square foot: $226/sqft
Tax assessed value: $442,100
Annual tax amount: $5,182
Date on market: 6/14/2026
Cumulative days on market: 61 days
Listing terms: Conventional,FHA,VA Loan
Estimated market value
Zestimate®
Not available
Estimated sales range
Not available
Rent Zestimate®
Not available
Price history
Date
Event
Price
8/4/2026
Price change
$440,000-1.1%$226/sqft
Source: NWMLS as distributed by MLS GRID #2538684Report a problem
7/16/2026
Price change
$445,000-4.3%$228/sqft
Source: NWMLS as distributed by MLS GRID #2538684Report a problem
6/26/2026
Price change
$465,000-2.1%$239/sqft
Source: NWMLS as distributed by MLS GRID #2538684Report a problem
6/15/2026
Listed for sale
$475,000+75.9%$244/sqft
Source: NWMLS as distributed by MLS GRID #2538684Report a problem
3/15/2019
Sold
$270,000$139/sqft
Source: NWMLS as distributed by MLS GRID #1384495Report a problem