Property to be auctioned September 3rd at 5:00 PM. Great Potential in This 3-Bedroom, 2-Bath City Row Home! Bring your vision and renovation ideas to this fixer-upper with great potential. The first floor features a living room, formal dining room, kitchen, full bath and laundry . The second floor offers two bedrooms, walk in closet and a second full bath. The finished third-floor attic provides a potential third bedroom or additional living space. Additional features include off-street parking, a storage shed, economical natural gas heat, upgraded 100 amp electric service, replacement windows and a natural gas hot water heater. Cash bids only. Must settle by September 30th. Proof of funds required. Property is being sold as is where is with no contingencies. There will be a ten percent buyer premium added to the winning bid price. Winning bidder will pay a nonrefundable $10,000 (ten thousand dollar), down payment day of the auction. More photos coming with the clean out finished.
Auction
Est. $50,000
527 S 10th St, Reading, PA 19602
3beds
1,089sqft
Townhouse
Built in 1890
1,742 Square Feet Lot
$148,200 Zestimate®
$46/sqft
$-- HOA
What's special
Storage shedOff-street parkingFinished third-floor atticFormal dining roomWalk in closetReplacement windowsTwo bedrooms
- 6 days |
- 772 |
- 32 |
Zillow last checked:
Listing updated:
Listed by:
Dale Longenecker 717-304-6193,
RE/MAX Of Reading,
Co-Listing Agent: Richard L Henry Jr 610-858-3065,
RE/MAX Of Reading
Source: Bright MLS,MLS#: PABK2076900
Facts & features
Interior
Bedrooms & bathrooms
- Bedrooms: 3
- Bathrooms: 2
- Full bathrooms: 2
- Main level bathrooms: 1
Rooms
- Room types: Living Room, Dining Room, Bedroom 2, Bedroom 3, Kitchen, Bedroom 1, Laundry, Other, Bathroom 1, Bathroom 2
Bedroom 1
- Level: Upper
- Area: 156 Square Feet
- Dimensions: 12 X 13
Bedroom 2
- Level: Upper
- Area: 110 Square Feet
- Dimensions: 10 X 11
Bedroom 3
- Features: Attic - Finished
- Level: Upper
- Area: 182 Square Feet
- Dimensions: 13 X 14
Bathroom 1
- Features: Bathroom - Stall Shower
- Level: Main
- Area: 45 Square Feet
- Dimensions: 5 X 9
Bathroom 2
- Features: Bathroom - Tub Shower
- Level: Upper
- Area: 45 Square Feet
- Dimensions: 5 X 9
Dining room
- Features: Formal Dining Room
- Level: Main
- Area: 99 Square Feet
- Dimensions: 9 X 11
Kitchen
- Features: Dining Area, Double Sink, Eat-in Kitchen, Kitchen - Gas Cooking
- Level: Main
- Area: 135 Square Feet
- Dimensions: 9 X 15
Laundry
- Level: Main
- Area: 81 Square Feet
- Dimensions: 9 X 9
Living room
- Level: Main
- Area: 132 Square Feet
- Dimensions: 11 X 12
Other
- Features: Walk-In Closet(s)
- Level: Upper
- Area: 81 Square Feet
- Dimensions: 9 X 9
Heating
- Hot Water, Natural Gas
Cooling
- None
Appliances
- Included: Gas Water Heater
- Laundry: Main Level, Laundry Room
Features
- Attic, Bathroom - Stall Shower, Bathroom - Tub Shower, Ceiling Fan(s), Combination Kitchen/Dining, Dining Area, Floor Plan - Traditional, Eat-in Kitchen, Formal/Separate Dining Room
- Basement: Concrete
- Has fireplace: No
Interior area
- Total structure area: 1,089
- Total interior livable area: 1,089 sqft
- Finished area above ground: 1,089
- Finished area below ground: 0
Property
Parking
- Parking features: On Street
- Has uncovered spaces: Yes
Accessibility
- Accessibility features: None
Features
- Levels: Two and One Half
- Stories: 2.5
- Pool features: None
Lot
- Size: 1,742 Square Feet
Details
- Additional structures: Above Grade, Below Grade
- Parcel number: 10531629076535
- Zoning: RESA
- Special conditions: Auction
Construction
Type & style
- Home type: Townhouse
- Architectural style: Traditional
- Property subtype: Townhouse
Materials
- Frame
- Foundation: Stone
- Roof: Shingle
Condition
- Below Average
- New construction: No
- Year built: 1890
Utilities & green energy
- Sewer: Public Sewer
- Water: Public
Community & HOA
Community
- Subdivision: None Available
HOA
- Has HOA: No
Location
- Region: Reading
- Municipality: READING CITY
Financial & listing details
- Price per square foot: $46/sqft
- Tax assessed value: $29,200
- Annual tax amount: $1,348
- Date on market: 8/19/2026
- Listing agreement: Exclusive Right To Sell
- Listing terms: Cash
- Ownership: Fee Simple
Estimated market value
$148,200
$124,000 - $169,000
$1,274/mo
Public tax history
| Year | Property taxes | Tax assessment |
|---|---|---|
| 2025 | $1,316 +1.5% | $29,200 |
| 2024 | $1,297 +1.6% | $29,200 |
| 2023 | $1,277 | $29,200 |
| 2022 | $1,277 | $29,200 |
| 2021 | $1,277 +1% | $29,200 |
| 2020 | $1,264 | $29,200 |
| 2019 | $1,264 | $29,200 |
| 2018 | $1,264 +0.7% | $29,200 |
| 2017 | $1,255 +75% | $29,200 |
| 2016 | $717 +8.7% | $29,200 |
| 2015 | $660 | $29,200 |
| 2014 | -- | $29,200 |
| 2013 | -- | $29,200 |
| 2012 | -- | $29,200 |
| 2011 | -- | $29,200 |
| 2010 | -- | $29,200 |
| 2009 | -- | $29,200 |
| 2008 | -- | $29,200 |
| 2007 | -- | $29,200 |
| 2006 | -- | $29,200 |
| 2005 | -- | $29,200 |
| 2004 | -- | $29,200 |
| 2003 | -- | $29,200 |
| 2002 | -- | $29,200 |
| 2000 | -- | $29,200 |
Find assessor info on the county website
Climate risks
Neighborhood: 19602
Nearby schools
GreatSchools rating
- 2/10Amanda E Stout Elementary SchoolGrades: PK-4Distance: 0.2 mi
- 3/10Southern Middle SchoolGrades: 5-8Distance: 0.3 mi
- 1/10Reading Senior High SchoolGrades: 9-12Distance: 1.4 mi
Schools provided by the listing agent
- District: Reading
Source: Bright MLS. This data may not be complete. We recommend contacting the local school district to confirm school assignments for this home.
- $158,1005 bd1 ba2.1k sqft525 S 10th St, Reading, PA 19602Off Market
- $138,8003 bd1 ba1.1k sqft529 S 10th St, Reading, PA 19602Off Market
- $123,6002 bd1 ba1.2k sqft531 S 10th St, Reading, PA 19602Off Market
- $188,2004 bd1 ba1.5k sqft519 S 10th St, Reading, PA 19602Off Market
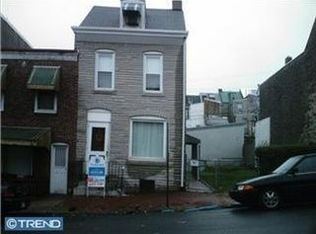
- $80,0003 bd1 ba1.2k sqft533 S 10th St, Reading, PA 19602Sold
- $1,3503 bd1 ba1k sqft535 S 10th St, Reading, PA 19602For Rent
- $35,0002 bd1 ba1k sqft517 S 10th St, Reading, PA 19602Sold
- $119,8003 bd1 ba1.2k sqft537 S 10th St, Reading, PA 19602Off Market
