This charming well maintained home is full of character, situated on a spacious lot. Featuring 3 generous sized bedrooms, ample storage space in the bathroom and closets, and hardwood floors throughout! From the adorable covered front porch with the red front door to the back deck overlooking the large backyard, you will fall in love with this home! Conveniently located close to highway access and all that Memorial has to offer!
Sold for $147,900
$147,900
527 S 78th East Ave, Tulsa, OK 74112
3beds
1,053sqft
Single Family Residence
Built in 1954
7,361 Square Feet Lot
$153,800 Zestimate®
$140/sqft
$1,275 Estimated rent
Home value
$153,800
$143,000 - $166,000
$1,275/mo
Zestimate® history
Owner options
List your home for rent
$1,275/mo
Rent Zestimate®
Find your next renter with Zillow Rental Manager. Plus, with online applications, you can quickly screen prospective tenants – for free.
$1,275/mo
Rent Zestimate®
Refinance and save
$993/mo
Est. payment
Refinancing to a lower rate could help reduce your monthly payments and save thousands over the life of the loan.
$993/mo
Est. payment
Explore your selling options
Work with a Zillow partner agent
Leverage their expertise and Zillow's premium Showcase listings to get your home seen by more buyers.
Get startedList with your own agent
Get your home in front of millions of buyers by listing it on Zillow.
Learn how to do itSell it yourself
Take full control of how buyers see your home on Zillow by listing For Sale by Owner (FSBO).
List your homeWhat's special
Adorable covered front porchGenerous sized bedroomsSpacious lotAmple storage spaceHardwood floors
Zillow last checked:
Listing updated:
Listed by:
Paul A Wheeler 918-665-8559,
Accent
Bought with:
Brian Sanchez, 204362
eXp Realty, LLC (BO)
Source: MLS Technology, Inc.,MLS#: 2441810 Originating MLS: MLS Technology
Originating MLS: MLS TechnologyFacts & features
Interior
Bedrooms & bathrooms
- Bedrooms: 3
- Bathrooms: 1
- Full bathrooms: 1
Bedroom
- Description: Bedroom,
- Level: First
Bedroom
- Description: Bedroom,
- Level: First
Bedroom
- Description: Bedroom,
- Level: First
Bathroom
- Description: Hall Bath,Full Bath
- Level: First
Dining room
- Description: Dining Room,Combo w/ Living
- Level: First
Kitchen
- Description: Kitchen,
- Level: First
Living room
- Description: Living Room,Combo
- Level: First
Utility room
- Description: Utility Room,Inside
- Level: First
Heating
- Central, Gas
Cooling
- Central Air
Appliances
- Included: Dryer, Dishwasher, Disposal, Microwave, Oven, Range, Refrigerator, Washer, Gas Oven, Gas Range, Gas Water Heater
- Laundry: Washer Hookup, Electric Dryer Hookup
Features
- Laminate Counters, Ceiling Fan(s), Programmable Thermostat
- Flooring: Tile, Wood
- Windows: Vinyl
- Basement: None,Crawl Space
- Has fireplace: No
Interior area
- Total structure area: 1,053
- Total interior livable area: 1,053 sqft
Property
Parking
- Total spaces: 1
- Parking features: Attached, Garage
- Attached garage spaces: 1
Features
- Levels: One
- Stories: 1
- Patio & porch: Covered, Deck, Porch
- Exterior features: None
- Pool features: None
- Fencing: Chain Link,Full
Lot
- Size: 7,361 Square Feet
- Features: Mature Trees
Details
- Additional structures: None
- Parcel number: 31100930205720
Construction
Type & style
- Home type: SingleFamily
- Architectural style: Bungalow
- Property subtype: Single Family Residence
Materials
- Brick, Wood Frame
- Foundation: Crawlspace
- Roof: Asphalt,Fiberglass
Condition
- Year built: 1954
Utilities & green energy
- Sewer: Public Sewer
- Water: Public
- Utilities for property: Electricity Available, Natural Gas Available, Water Available
Community & HOA
Community
- Security: No Safety Shelter, Smoke Detector(s)
- Subdivision: Pamela Acres
HOA
- Has HOA: No
Location
- Region: Tulsa
Financial & listing details
- Price per square foot: $140/sqft
- Annual tax amount: $1,064
- Date on market: 12/4/2024
- Cumulative days on market: 6 days
- Listing terms: Conventional,FHA,VA Loan
Price history
| Date | Event | Price |
|---|---|---|
| 1/6/2025 | Sold | $147,900+5.6%$140/sqft |
Source:  MLS Technology, Inc. #2441810 Report a problem MLS Technology, Inc. #2441810 Report a problem | ||
| 12/10/2024 | Pending sale | $140,000$133/sqft |
Source: MLS Technology, Inc. #2441810 Report a problem | ||
| 12/4/2024 | Listed for sale | $140,000$133/sqft |
Source: MLS Technology, Inc. #2441810 Report a problem | ||
Public tax history
Tax history is unavailable.
Neighborhood: McClure Park
Nearby homes
- $150,000-- bd1 ba1k sqft527 S 78th Ave E, Tulsa, OK 74112Sold
- $147,300-- bd1 ba1.3k sqft531 S 78th Ave E, Tulsa, OK 74112Off Market
- $144,5003 bd2 ba1k sqft531 S 78th East Ave, Tulsa, OK 74112Sold
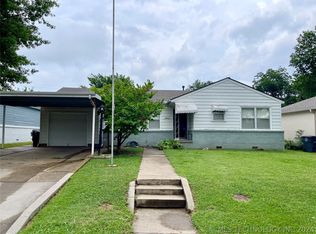
- $141,0003 bd1 ba1k sqft523 S 78th East Ave, Tulsa, OK 74112Off Market
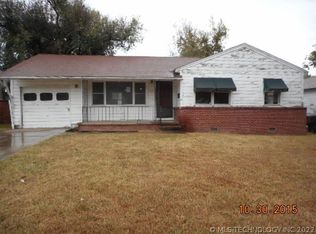
- $152,0003 bd1 ba1k sqft523 S 78th Ave E, Tulsa, OK 74112Sold
- $159,5003 bd1 ba1k sqft537 S 78th Ave E, Tulsa, OK 74112Off Market
- $135,6003 bd1 ba1k sqft537 S 78th East Ave, Tulsa, OK 74112Off Market
- $128,3003 bd1 ba1k sqft517 S 78th East Ave, Tulsa, OK 74112Off Market
Nearby schools
GreatSchools rating
- 2/10Lindbergh Elementary SchoolGrades: PK-5Distance: 0.8 mi
- 2/10Nathan Hale Middle SchoolGrades: 6-8Distance: 1.7 mi
- 1/10Nathan Hale High SchoolGrades: 9-12Distance: 1.5 mi
Schools provided by the listing agent
- Elementary: Lindbergh
- High: Hale
- District: Tulsa - Sch Dist (1)
Source: MLS Technology, Inc.. This data may not be complete. We recommend contacting the local school district to confirm school assignments for this home.


Get pre-qualified for a loan
At Zillow Home Loans, we can pre-qualify you in as little as 5 minutes with no impact to your credit score.An equal housing lender. NMLS #10287.
Sell for more on Zillow
Get a Zillow Showcase℠ listing at no additional cost and you could sell for .
$153,800
2% more
+$3,076
With Zillow Showcase(estimated)
$156,876
- Oklahoma
- Tulsa County
- Tulsa
- 74112
- McClure Park
- 527 S 78th East Ave
Nearby cities
Nearby neighborhoods
Nearby zip codes
Other Tulsa Topics
