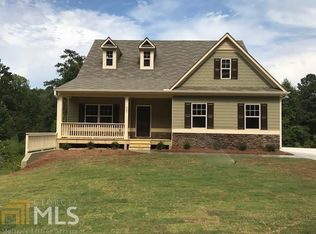
Take advantage of a rare opportunity to own a home with a basement and fenced backyard in the highly sought-after High Shoals Neighborhood. This well-maintained property boasts a prime location just minutes away from the Lake Allatoona, parks, campgrounds, highways (i/c on the peach pass), grocery stores (6), outlet mall, and the vibrant downtown areas of Woodstock, Acworth, and Kennesaw. Original owner, this home has undergone several updates, including the addition of HVAC in the basement, a freshly Epoxy garage floor, luxury vinyl plank flooring installed on the first and second floor, updated carpeting on the stairs, and the addition stunning stone steps from the driveway leading to the backyard. This is the Turnbridge floor plan, recognized as Piedmont top plan, you'll instantly fall in love with the inviting open layout upon entering. The kitchen is a chef's dream, complete with appliances, granite counter tops, a stylish backsplash, kitchen island, and an expansive pantry. Enjoy the seamless flow from the kitchen to the spacious family room, which is flooded with natural light and offers tranquil views of the private fenced backyard. It Backups to wetlands & we don't believe anything can be built behind the property, so relish in the privacy and serenity. (we are NOT in a flood plain) Situated on a cul-de-sac, this home experiences minimal traffic, enhancing its peaceful ambiance. Upstairs, you'll appreciate the generously sized hallway that divides the four bedrooms to each corner, along with the convenience of an upstairs laundry room. The owner’s suite offers a peaceful retreat & can accommodate large furniture. Owner's spa like bathroom offers double vanity, glass shower, & master closet that will make you want to buy more clothes. Don't forget to check out the unfinished terrace level. Would be simple to finish and add sq ft to the home since the HVAC has already been put in. Through a corporate membership agreement with our management company, you can join BridgeMill Athletic Club at reduced membership rate. Athletic membership includes Bridgemill pool, use of the Fitness Center and equipment, complimentary group Fitness classes, use of playground, sand volleyball, Basketball courts and Pavilion, & access to kids and family programs. (Listing agent can provide more details if interested)***seller has an inactive Real Estate License***
Closed
Zillow last checked:
Listing updated:
Bought with:
Candace Headrick Callaway, 389745
CHC Real Estate, LLC
Source: FMLS GA,MLS#: 7348554
Price history
| Date | Event | Price |
|---|---|---|
| 5/20/2024 | Sold | $475,000$213/sqft |
Source: Public Record Report a problem | ||
| 4/19/2024 | Sold | $475,000$213/sqft |
Source:  FMLS GA #7348554 Report a problem FMLS GA #7348554 Report a problem | ||
| 3/23/2024 | Pending sale | $475,000$213/sqft |
Source: FMLS GA #7348554 Report a problem | ||
| 3/22/2024 | Listed for sale | $475,000$213/sqft |
Source: FMLS GA #7348554 Report a problem | ||
| 3/11/2024 | Pending sale | $475,000$213/sqft |
Source:  GAMLS #20174263 Report a problem GAMLS #20174263 Report a problem | ||
| 3/6/2024 | Listed for sale | $475,000+59.7%$213/sqft |
Source: FMLS GA #7348554 Report a problem | ||
| 12/31/2018 | Sold | $297,500$133/sqft |
Source: Public Record Report a problem | ||
Get a cash offer in 3 minutes
Find out how much your home could sell for in as little as 3 minutes with a no-obligation cash offer.
Estimated market value
$465,200
