Skip main navigation
For sale
  • $399,900

    527 S Fiesta Dr, Ivins, UT 84738

    3beds
    2baths
    1,613sqft
    : 
    $2,682/mo
    Get pre-qualified
    Single Family Residence
    Built in 1995
    3,049 Square Feet Lot
    $391,200 Zestimate®
    $248/sqft
    $335/mo HOA

    What's special

    Red cliff viewsInviting large patioSplit floor planStainless steel appliances
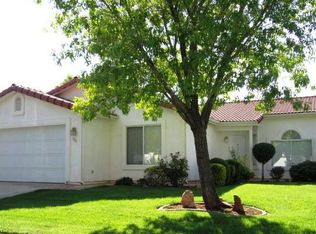
    Live where you love to vacation. Beautiful setting for this great open floor plan home under the Red Mountain. Watch the moon rise over the serene lake. Enjoy breakfast on the inviting large patio and breathe in the red cliff views in the afternoon. Neighborhood transitioning to desert-xeriscape so excuse the 'dust.' Home features a split floor plan. Stainless steel appliances, granite counter tops in kitchen. Murphy bed and office area in third bedroom. Walking and biking trails plus Fire Lake and Gunlock Lake nearby for water-fun. Broadway in the desert at Tuschan-entertainment under the stars.Furniture package available.
    30 days
    531
    30

    Zillow last checked:

    Listing updated:

    Listed by:

    CATHY VAN DER PLAS 435-632-2231,

    EQUITY REAL ESTATE (ST GEORGE)

    Source: WCBR,MLS#: 26-274681

      Facts & features

      Interior

      Bedrooms & bathrooms
      • Bedrooms: 3
      • Bathrooms: 2
      Primary bedroom
      • Level: Main
      Bedroom 2
      • Level: Main
      Bedroom 3
      • Description: Office/den use also
      • Level: Main
      Bathroom
      • Level: Main
      Bathroom
      • Level: Main
      Kitchen
      • Level: Main
      Kitchen
      • Level: Main
      Laundry
      • Level: Main
      Living room
      • Level: Main
      Heating
      • Natural Gas
      Cooling
      • Central Air
      Interior area
      • Total structure area: 1,613
      • Total interior livable area: 1,613 sqft
      • Finished area above ground: 1,613

      Property

      Parking
      • Total spaces: 2
      • Parking features: Attached, Garage Door Opener
      • Attached garage spaces: 2
      Features
      • Stories: 1
      • Has view: Yes
      • View description: View, Lake, Mountain(s)
      • Has water view: Yes
      • Water view: Lake
      Lot
      • Size: 3,049 Square Feet
      • Dimensions: 0.07
      • Features: Level
      Details
      • Parcel number: IPLTH274
      • Zoning description: Residential, PUD

      Construction

      Type & style
      • Home type: SingleFamily
      • Property subtype: Single Family Residence
      Materials
      • Stucco
      • Foundation: Slab
      • Roof: Tile
      Condition
      • Built & Standing
      • Year built: 1995

      Utilities & green energy

      • Water: Culinary, Secondary, Shares, Shares Owned
      • Utilities for property: Rocky Mountain, Electricity Connected, Natural Gas Connected

      Community & HOA

      Community
      • Subdivision: PADRE LAKES TOWNHOMES
      HOA
      • Has HOA: Yes
      • Services included: Pickleball Court, Common Area Maintenance, Water, Tennis Courts, Sewer, Garbage, Exterior Bldg Ins, Clubhouse
      • HOA fee: $335 monthly
      Location
      • Region: Ivins

      Financial & listing details

      • Price per square foot: $248/sqft
      • Tax assessed value: $373,700
      • Annual tax amount: $1,439
      • Date on market: 7/31/2026
      • Cumulative days on market: 34 days
      • Listing terms: FHA,Conventional,Cash
      • Inclusions: Wired for Cable, Window, Double Pane, Window Coverings, Washer, Walk-in Closet(s), Storm Doors, Sprinkler, Full, Sprinkler, Auto, Patio, Covered, Oven/Range, Freestnd, Outdoor Lighting, Microwave, Landscaped, Full, Jetted Tub, Home Warranty, Dryer, Disposal, Dishwasher, Ceiling Fan(s), Bay/Box Windows, Bath, Sep Tub/Shwr
      • Electric utility on property: Yes
      • Road surface type: Paved

        Estimated market value

        $391,200

        $372,000 - $411,000

        $2,249/mo

        Price history

        DateEventPrice
        7/31/2026Price change$399,900+15.9%$248/sqft
        Source: WCBR #26-274681 Report a problem
        2/19/2021Pending sale$345,000$214/sqft
        Source: UtahRealEstate.com #1724694 Report a problem
        2/13/2021Listed for sale$345,000$214/sqft
        Source: UtahRealEstate.com #1724694 Report a problem

        Public tax history

        YearProperty taxesTax assessment
        2025$1,440 -1.3%$205,535 -2.5%
        2024$1,459 -2.9%$210,760 -4.3%
        2023$1,503 -46.8%$220,220 -43.5%
        2022$2,826 +99.7%$389,900 +144.5%
        2021$1,415 $159,500 +14.8%
        2020-- $138,930 +7.9%
        2019$1,234 +143.3%$128,700 +15.2%
        2018$507 -51.4%$111,760 +12.8%
        2017$1,043 $99,055 +6.5%
        2016$1,043 $93,005 +2.3%
        2015-- $90,915 +2.3%
        2014-- $88,880 +9.1%
        2013-- $81,455 +13.9%
        2012-- $71,500 -10.5%
        2011-- $79,860 +1.2%
        2010-- $78,895 -10.5%
        2009-- $88,200 -23.8%
        2008$256 $115,770 +7%
        2006-- $108,225
        2005-- --
        Find assessor info on the county website

        Monthly payment

        Est. payment

        Payment breakdown

        Explore the cost of this home by adjusting the details. Changes won't be saved.
        All calculations are estimates and provided by Zillow, Inc. for informational purposes only. Actual amounts may vary.
        HOA fees may include property taxes on listings classified as Co-Ops. Contact the listing agent and/or owner for fee details.
        See how much you could borrow to make a competitive offer.

        Climate risks

        Neighborhood: 84738

        Getting around

        26 / 100
        Car-Dependent
        35 / 100
        Somewhat Bikeable

        Nearby schools

        GreatSchools rating
        Schools provided by the listing agent
        • Elementary: Red Mountain Elementary
        • Middle: Snow Canyon Middle
        • High: Snow Canyon High

        Source: WCBR. This data may not be complete. We recommend contacting the local school district to confirm school assignments for this home.

        A local agent can set up tours, give advice and negotiate with sellers.

        Browse local experts