Enjoy the charm this home has to offer. From the covered front porch and unique stone exterior, this home has a welcoming feel before you enter the front door. When you enter, the spacious living room has plenty of space to gather and the nicely sized bedrooms flank it on the right with a hall bath in between. In the center of the home is the kitchen with lots of south facing windows, ample cabinets and room for dining. In the rear of the home is a huge sunroom that will surely be the favorite room for family game night or a quiet space to read or watch your favorite game. Upstairs is a bonus room/3rd bedroom with a closet and would be a great craft room, guest room or home office. There is no AC upstairs but had a window unit in the past.
Walk out to the back yard there there is a great patio, plenty of shade and a vinyl privacy fence so you can let kids or pets play and enjoy family barbeques. There is also a one car garage with an opener.
Located right across the street from The Columbus City park, you'll always be able to enjoy activities at the park, the county fair and perfect access to the swimming pool and watch the 4th of July fireworks from your front yard.
Don't wait to make your appointment to see this charming home.
Active
Price cut: $9.4K (7/16)
$85,500
527 S Kansas Ave, Columbus, KS 66725
3beds
1,412sqft
Single Family Residence
Built in 1900
5,850 Square Feet Lot
$-- Zestimate®
$61/sqft
$-- HOA
What's special
Huge sunroomNicely sized bedroomsRoom for diningCovered front porchGreat patioUnique stone exteriorVinyl privacy fence
- 87 days |
- 289 |
- 12 |
Zillow last checked:
Listing updated:
Listed by:
Shelly Hildebrandt 620-249-0526,
Cobb Realty Inc
Source: Heartland MLS as distributed by MLS GRID,MLS#: 2623356
Facts & features
Interior
Bedrooms & bathrooms
- Bedrooms: 3
- Bathrooms: 1
- Full bathrooms: 1
Bedroom 1
- Features: All Carpet
- Level: Main
- Dimensions: 12 x 13
Bedroom 2
- Features: All Carpet
- Level: Main
- Dimensions: 13 x 14
Bedroom 3
- Features: All Carpet
- Level: Upper
- Dimensions: 13 x 18
Bathroom 1
- Features: Tub Only, Vinyl
- Level: Main
- Dimensions: 7 x 8
Kitchen
- Features: Vinyl
- Level: Main
- Dimensions: 17 x 13
Other
- Features: All Carpet
- Level: Main
- Dimensions: 17 x 13
Living room
- Features: Carpet
- Level: Main
- Dimensions: 18 x 14
Heating
- Natural Gas
Cooling
- Electric
Appliances
- Included: Microwave, Refrigerator, Gas Range
- Laundry: In Hall, Main Level
Features
- Painted Cabinets
- Flooring: Carpet, Laminate
- Windows: Window Coverings, Storm Window(s)
- Basement: Crawl Space
- Has fireplace: No
Interior area
- Total structure area: 1,412
- Total interior livable area: 1,412 sqft
- Finished area above ground: 1,412
- Finished area below ground: 0
Property
Parking
- Total spaces: 1
- Parking features: Attached, Garage Door Opener, Garage Faces Front
- Attached garage spaces: 1
Features
- Patio & porch: Patio
- Fencing: Privacy
Lot
- Size: 5,850 Square Feet
- Dimensions: 45 x 130
- Features: City Limits, City Lot, Level
Details
- Parcel number: 0111361313010006.000
Construction
Type & style
- Home type: SingleFamily
- Architectural style: Craftsman
- Property subtype: Single Family Residence
Materials
- Lap Siding, Stone & Frame
- Roof: Composition
Condition
- Year built: 1900
Utilities & green energy
- Sewer: Public Sewer
- Water: Public
Community & HOA
Community
- Subdivision: Other
HOA
- Has HOA: No
Location
- Region: Columbus
Financial & listing details
- Price per square foot: $61/sqft
- Tax assessed value: $46,030
- Annual tax amount: $719
- Date on market: 5/31/2026
- Listing terms: Cash,Conventional
- Exclusions: Fireplace
- Ownership: Private
- Road surface type: Paved
Estimated market value
Not available
Estimated sales range
Not available
Not available
Price history
| Date | Event | Price |
|---|---|---|
| 7/16/2026 | Price change | $85,500-9.9%$61/sqft |
Source:  Heartland MLS as distributed by MLS GRID #2623356 Report a problem Heartland MLS as distributed by MLS GRID #2623356 Report a problem | ||
| 6/1/2026 | Listed for sale | $94,900+143.3%$67/sqft |
Source: Heartland MLS as distributed by MLS GRID #2623356 Report a problem | ||
| 2/3/2014 | Sold | -- |
Source: Agent Provided Report a problem | ||
| 9/30/2013 | Listed for sale | $39,000$28/sqft |
Source: Davis Real Estate #22544 Report a problem | ||
Public tax history
| Year | Property taxes | Tax assessment |
|---|---|---|
| 2025 | $719 +8.9% | $5,293 +3.5% |
| 2024 | $660 | $5,114 +12.3% |
| 2023 | -- | $4,554 +7.9% |
| 2022 | -- | $4,220 +10.7% |
| 2021 | -- | $3,811 +5.3% |
| 2020 | -- | $3,619 +13.2% |
| 2019 | -- | $3,197 +6.4% |
| 2018 | -- | $3,004 -5% |
| 2017 | -- | $3,163 -8.3% |
| 2016 | -- | $3,450 |
| 2015 | -- | $3,450 -28.9% |
| 2014 | -- | $4,853 |
| 2013 | -- | $4,853 |
| 2012 | -- | $4,853 |
| 2011 | -- | -- |
| 2010 | -- | $4,934 -0.6% |
| 2009 | -- | $4,965 +2.3% |
| 2008 | -- | $4,852 +1.6% |
| 2007 | -- | $4,776 +2.2% |
| 2006 | -- | $4,674 +0.8% |
| 2005 | -- | $4,635 +1.8% |
| 2004 | -- | $4,554 -0.5% |
| 2003 | -- | $4,577 +23.1% |
| 2002 | -- | $3,719 +8.9% |
| 2000 | -- | $3,416 |
Find assessor info on the county website
Monthly payment
Est. payment
Payment breakdown
Explore the cost of this home by adjusting the details. Changes won't be saved.Climate risks
Neighborhood: 66725
Nearby schools
GreatSchools rating
- 4/10Central Elementary SchoolGrades: 2-6Distance: 0.4 mi
- 3/10Columbus High SchoolGrades: 7-12Distance: 0.5 mi
- NAPark Elementary SchoolGrades: PK-1Distance: 0.5 mi
- $107,0002 bd2 ba1.4k sqft525 S Kansas Ave, Columbus, KS 66725Off Market
- $167,6003 bd2 ba1.6k sqft533 S Kansas Ave, Columbus, KS 66725Off Market
- $127,4002 bd1 ba878 sqft528 S Pennsylvania Ave, Columbus, KS 66725Off Market

- $44,9003 bd1 ba1.4k sqft530 S Pennsylvania Ave, Columbus, KS 66725For Sale

- $132,5005 bd2 ba1.9k sqft519 S Kansas Ave, Columbus, KS 66725Off Market
- $41,6303 bd2 ba1.6k sqft520 S Pennsylvania Ave, Columbus, KS 66725Off Market
- $42,7502 bd1 ba928 sqft538 S Pennsylvania Ave, Columbus, KS 66725Off Market
- $2,1306,098 sqft518 S Pennsylvania Ave, Columbus, KS 66725Off Market
A local agent can set up tours, give advice and negotiate with sellers.
A local lender can help you make sure your offer is ready when you are.
Similar homes
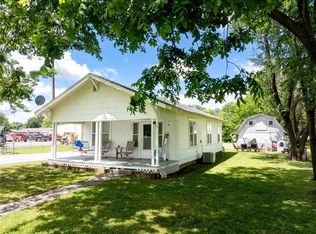
- $100,0002 bd1 ba880 sqft615 N Kansas Ave, Columbus, KS 66725For Sale
 MLS ID #2623542, Nikki Burton, Burton Real Estate. Heartland MLS as distributed by MLS GRID
 - $70,0002 bd1 ba1.3k sqft530 S Indiana Ave, Columbus, KS 66725For Sale
 MLS ID #264371, Amy Brake, PRO 100 Inc., REALTORS. Ozark Gateway AOR
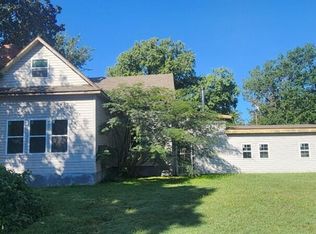
 - $68,5005 bd2 ba1.9k sqft503 S Florida Ave, Columbus, KS 66725For Sale
 MLS ID #255375, BECKY MCDANIEL, REALPRO Columbus. Ozark Gateway AOR
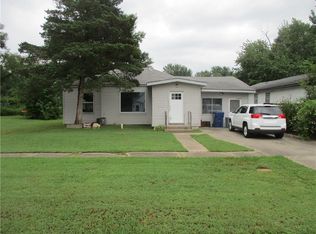
 - $48,0002 bd1 ba1.3k sqft510 S Vermont Ave, Columbus, KS 66725For Sale
 MLS ID #2634918, David Holmes, Torchia-Holmes Real Estate LLC. Heartland MLS as distributed by MLS GRID
 - $44,9003 bd1 ba1.4k sqft530 S Pennsylvania Ave, Columbus, KS 66725For SaleMLS ID #2634936, David Holmes, Torchia-Holmes Real Estate LLC. Heartland MLS as distributed by MLS GRID
- $65,0002 bd1 ba2.1k sqft803 W Country Rd, Columbus, KS 66725For SaleMLS ID #2574959, Becky McDaniel, REALPRO. Heartland MLS as distributed by MLS GRID
- $62,0002 bd1 ba1k sqft421 S Lynn Ave, Columbus, KS 66725For SaleMLS ID #262300, ogar.rets.413010095, SALLY DAVIS REAL ESTATE, LLC. Ozark Gateway AOR
- $79,9003 bd1 ba1.3k sqft110 N Mulberry St, Cherokee, KS 66724For SaleMLS ID #264530, Tamara Hume, Red Cedar Land Co.. Ozark Gateway AOR
- $95,0003 bd2 ba1.4k sqft523 2nd St, Oswego, KS 67356For SaleMLS ID #2635394, Wade Nading, Sally Davis Real Estate LLC. Heartland MLS as distributed by MLS GRID
- $74,0003 bd1 ba1.2k sqft112 Janett St, West Mineral, KS 66782For SaleMLS ID #2572199, Becky McDaniel, REALPRO. Heartland MLS as distributed by MLS GRID
- $85,0003 bd2 ba962 sqft101 N Tyler Avenue, Joplin, MO 64801Active
 MLS ID #60330578, Rob Luck, Keller Williams Local. SOMOMLS as distributed by MLS GRID
 - $75,0003 bd1 ba1.4k sqft317 W 12th St, Galena, KS 66739For Sale By Owner
- $89,9003 bd1 ba956 sqft204 S Maple St, Commerce, OK 74339For SaleMLS ID #26-1502, Maria Guadalupe Landaverde Lara, Solid Rock Realtors - Grove. Northeast Oklahoma BOR
- $99,0003 bd2 ba1.3k sqft805 Walnut St, Chetopa, KS 67336For SaleMLS ID #2571986, Keith Beaumont, Sun Group. Heartland MLS as distributed by MLS GRID
- $98,0003 bd1 ba1.2k sqft6875 SE Kiwi Ln, Riverton, KS 66770For SaleMLS ID #261986, BECKY MCDANIEL, REALPRO Columbus. Ozark Gateway AOR
- $90,0003 bd1 ba1.1k sqft120 W Jefferson St, Pittsburg, KS 66762For SaleMLS ID #2635320, Brian Pasteur, Pitt Realty. Heartland MLS as distributed by MLS GRID
- $69,9502 bd2 ba1.2k sqft809 W 9th St, Baxter Springs, KS 66713For SaleMLS ID #2625983, Katie Thomas, Sally Davis Real Estate LLC. Heartland MLS as distributed by MLS GRID
- $90,0003 bd1 ba1.4k sqft800 W 3rd St, Pittsburg, KS 66762For SaleMLS ID #2630010, Don Fifer, The Essential Real Estate. Heartland MLS as distributed by MLS GRID
- $95,0003 bd1 ba1.1k sqft408 20th Ave NW, Miami, OK 74354For SaleMLS ID #26-1749, Pamala Waltz, Solid Rock REALTORS - Miami. Northeast Oklahoma BOR
- $--1 bd1 ba1k sqft8630 SE 72nd St, Baxter Springs, KS 66713AuctionServiceLink Auction
