Skip main navigation
Sold for $590,000
  • $590,000

    527 S Orleans Road, Brewster, MA 02631

    2beds
    996sqft
    Single Family Residence
    Built in 1971
    0.35 Acres Lot
    $590,500 Zestimate®
    $592/sqft
    $3,221 Estimated rent

    Home value

    $590,500

    $543,000 - $644,000

    $3,221/mo

    Zestimate® history
    Loading
    Loading...

    Owner options

    List your home for rent

    $3,221/mo

    Rent Zestimate®

    Find your next renter with Zillow Rental Manager. Plus, with online applications, you can quickly screen prospective tenants – for free.

    Learn more

    $3,221/mo

    Rent Zestimate®

    Refinance and save

    $3,551/mo

    Est. payment

    Refinancing to a lower rate could help reduce your monthly payments and save thousands over the life of the loan.

    See today's rates

    $3,551/mo

    Est. payment

    Explore your selling options

    Work with a Zillow partner agent

    Leverage their expertise and Zillow's premium Showcase listings to get your home seen by more buyers.

    Get started

    List with your own agent

    Get your home in front of millions of buyers by listing it on Zillow.

    Learn how to do it

    Sell it yourself

    Take full control of how buyers see your home on Zillow by listing For Sale by Owner (FSBO).

    List your home

    What's special

    Gas fireplaceGarage with workshop spaceLarge corner lotDecorative exposed beamsSpacious primary bedroomBrand new bulkheadNatural screen of trees
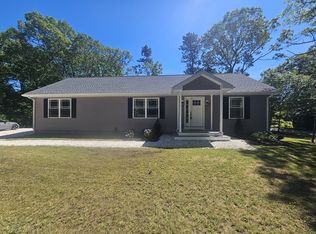
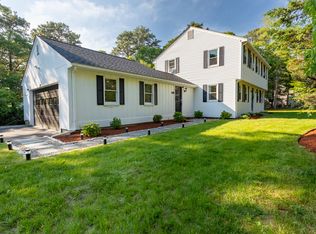
    Just 0.7 miles to South Orleans Beach and close to Nauset Beach, this well-situated home offers privacy, convenience, and a setting that puts some of the Lower Cape's best outdoor amenities close at hand. Set on a large corner lot near the Brewster-Orleans line and accessed from Timberlane Drive, the property is tucked behind a natural screen of trees, creating a peaceful feel. The living room features decorative exposed beams, a bay window overlooking the front yard, and a gas fireplace, while the dining area opens to the back patio. The kitchen includes a convenient coffee nook and connects easily to the main living areas, offering an open feel while still maintaining separation. The spacious primary bedroom includes access to a private half bath, which connects to a full hall bath with tub. The second bedroom includes a walk-in closet. Additional features include an Ecobee smart thermostat, a full basement with interior access and a brand new bulkhead, and a garage with workshop space. Also connected to the garage is finished storage with a room, loft, and half bath and its own exterior access, offering flexible space that may suit a variety of needs.

    Zillow last checked:

    Listing updated:

    Listed by:

    INSPIRE Team 508-866-7787,

    Keller Williams Realty

    Bought with:

    Leighton Team

    Keller Williams Realty

    Source: CCIMLS,MLS#: 22601092MLS Logo

    Facts & features

    Interior

    Bedrooms & bathrooms
    • Bedrooms: 2
    • Bathrooms: 2
    • Full bathrooms: 1
    • 1/2 bathrooms: 1
    Primary bedroom
    • Description: Flooring: Wood
    • Features: Closet
    • Level: First
    Bedroom 2
    • Description: Flooring: Wood
    • Features: Bedroom 2, Walk-In Closet(s)
    • Level: First
    Dining room
    • Description: Flooring: Wood,Door(s): Sliding
    • Features: Dining Room
    • Level: First
    Kitchen
    • Description: Stove(s): Gas
    • Features: Kitchen
    • Level: First
    Living room
    • Description: Fireplace(s): Gas,Flooring: Wood
    • Features: Living Room
    • Level: First
    Heating
    • Hot Water
    Cooling
    • Central Air
    Appliances
    • Included: Dishwasher, Washer, Refrigerator, Electric Dryer, Gas Water Heater
    Features
    • Linen Closet
    • Flooring: Hardwood, Tile
    • Doors: Sliding Doors
    • Windows: Bay/Bow Windows
    • Basement: Bulkhead Access,Full
    • Number of fireplaces: 1
    • Fireplace features: Gas
    Interior area
    • Total structure area: 996
    • Total interior livable area: 996 sqft

    Property

    Parking
    • Total spaces: 2
    • Parking features: Garage - Attached, Open
    • Attached garage spaces: 1
    • Has uncovered spaces: Yes
    Features
    • Stories: 1
    • Patio & porch: Patio
    • Exterior features: Outdoor Shower
    • Fencing: Fenced, Partial
    Lot
    • Size: 0.35 Acres
    • Features: Level
    Details
    • Additional structures: Other
    • Parcel number: BREW M:144 B:3
    • Zoning: RESD.
    • Special conditions: None

    Construction

    Type & style
    • Home type: SingleFamily
    • Architectural style: Ranch
    • Property subtype: Single Family Residence
    Materials
    • Shingle Siding
    • Foundation: Concrete Perimeter
    • Roof: Asphalt
    Condition
    • Actual
    • New construction: No
    • Year built: 1971

    Utilities & green energy

    • Sewer: Private Sewer

    Community & HOA

    HOA
    • Has HOA: No
    Location
    • Region: Brewster

    Financial & listing details

    • Price per square foot: $592/sqft
    • Tax assessed value: $494,200
    • Annual tax amount: $3,152
    • Date on market: 3/31/2026
    • Cumulative days on market: 48 days
    • Listing terms: FHA
    • Road surface type: Paved

    Price history

    DateEventPrice
    6/28/2026Sold$590,000+0.9%$592/sqft
    Source: CCIMLS #22601092 Report a problem
    5/18/2026Pending sale$585,000$587/sqft
    Source: CCIMLS #22601092 Report a problem
    5/12/2026Price change$585,000-4.9%$587/sqft
    Source: CCIMLS #22601092 Report a problem
    3/31/2026Listed for sale$615,000+165.1%$617/sqft
    Source: CCIMLS #22601092 Report a problem
    9/20/2011Sold$232,000-9%$233/sqft
    Source: CCIMLS #21104618 Report a problem
    6/29/2011Price change$255,000-3.8%$256/sqft
    Source: Kinlin Grover Real Estate #21104618 Report a problem
    5/25/2011Listed for sale$265,000$266/sqft
    Source: Kinlin Grover Real Estate #21104618 Report a problem

    Public tax history

    YearProperty taxesTax assessment
    2025$3,152 +7%$458,100 +5.9%
    2024$2,945 +13.4%$432,400 +16.4%
    2023$2,597 +11.2%$371,600 +36.5%
    2022$2,336 $272,300
    2021$2,336 +2.5%$272,300 +3%
    2020$2,278 -1.4%$264,300 -1.8%
    2019$2,310 +6.4%$269,200 +2.4%
    2018$2,172 +5.7%$262,900 +7.4%
    2017$2,054 +1.5%$244,800 +2%
    2016$2,024 +9.2%$240,100 +6.9%
    2015$1,854 +3.3%$224,500 +2.3%
    2014$1,795 +4.7%$219,400 +1.4%
    2013$1,714 +0.5%$216,400 -5.5%
    2012$1,705 +2.7%$229,100 -4.2%
    2011$1,660 +1%$239,200 -9.8%
    2010$1,644 -0.6%$265,200 -11%
    2009$1,654 $298,000
    2008$1,654 +3.2%$298,000 +1.7%
    2007$1,602 +5%$292,900 +7.2%
    2006$1,525 +2.5%$273,300 +11.3%
    2005$1,488 +6.9%$245,500 +28.5%
    2004$1,392 +5.5%$191,000 +12.7%
    2003$1,320 +2.7%$169,500 +46.1%
    2001$1,285 $116,000
    Find assessor info on the county website

    Neighborhood: 02631

    Nearby schools

    GreatSchools rating
    Schools provided by the listing agent
    • District: Nauset

    Source: CCIMLS. This data may not be complete. We recommend contacting the local school district to confirm school assignments for this home.

    Get a cash offer in 3 minutes
    Find out how much your home could sell for in as little as 3 minutes with a no-obligation cash offer.
    Estimated market value
    $590,500
    Get a cash offer in 3 minutes
    Find out how much your home could sell for in as little as 3 minutes with a no-obligation cash offer.
    Estimated market value
    $590,500