Skip main navigation
Closed
  • $602,000

    527 S Patton Ave, Arlington Heights, IL 60005

    4beds
    2,685sqft
    Single Family Residence
    Built in 1963
    9,583.2 Square Feet Lot
    $810,400 Zestimate®
    $224/sqft
    $4,550 Estimated rent

    Home value

    $810,400

    $754,000 - $883,000

    $4,550/mo

    Zestimate® history
    Loading
    Loading...

    Owner options

    List your home for rent

    $4,550/mo

    Rent Zestimate®

    Find your next renter with Zillow Rental Manager. Plus, with online applications, you can quickly screen prospective tenants – for free.

    Learn more

    $4,550/mo

    Rent Zestimate®

    Refinance and save

    $4,233/mo

    Est. payment

    Refinancing to a lower rate could help reduce your monthly payments and save thousands over the life of the loan.

    See today's rates

    $4,233/mo

    Est. payment

    Explore your selling options

    Work with a Zillow partner agent

    Leverage their expertise and Zillow's premium Showcase listings to get your home seen by more buyers.

    Get started

    List with your own agent

    Get your home in front of millions of buyers by listing it on Zillow.

    Learn how to do it

    Sell it yourself

    Take full control of how buyers see your home on Zillow by listing For Sale by Owner (FSBO).

    List your home

    What's special

    Gorgeous brick fireplaceSpacious breakfast areaSprawling green spaceNew water heaterModern convenienceEnsuite bathNewer hvac
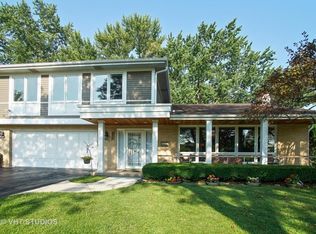
    EXQUISITE LIVING IN A HIGHLY DESIRABLE PIONEER PARK LOCATION! Welcome to this meticulously maintained home that radiates pride of ownership! Nestled in a coveted neighborhood, this outstanding 4 bedroom, 2.1 bath home offers a harmonious blend of classic charm and modern convenience. Well-appointed layout features large living room boasting a stunning brick fireplace and sunlight that streams through the bay window. The great room is adorned with brilliant laminate floors, gorgeous brick fireplace and a huge picture window with serene views of your backyard retreat. Put up the big screen and easily entertain with an adjacent kitchen, or step right out onto the back deck for a fabulous open air lounge space. The kitchen presents with a NEW stainless steel LG fridge that will inspire your culinary creations. Abundant countertops and robust cabinetry provide ample storage and prep space, while the spacious breakfast area allows room for everyone to gather. The large pantry offers a great grab-and-go setup, making busy mornings a breeze. Convenience meets functionality with the first-floor laundry/mudroom, ensuring everything stays organized and simplifying wash day. With direct access to the outside, it effortlessly caters to your everyday needs. Elegant formal dining room is perfect to host any special celebration. Powder room adorns this level. Four bedrooms await upstairs. The primary bedroom hosts 2 impressive closets that will hold your entire wardrobe. Hardwood flooring under carpet! Ensuite bath offers a relaxation, complete with a shower/tub combination. Three additional bedrooms are bright, airy, and thoughtfully designed, offering ample closet storage and versatility. Guest bedroom features gleaming hardwood floors. The hall bathroom provides two sinks and a shower/tub combination. Fully finished English basement features soaring 9' ceilings. This extraordinary space transforms into your ultimate hangout destination, offering infinite possibilities. Workshop room provides endless storage solutions, keeping your space organized and clutter-free. Relish in your fully fenced backyard oasis surrounded by mature trees and beautiful landscaping. Sprawling green space makes for the perfect place to run around and play yard games. Oversized 2 car garage is sure to impress! Other features include a NEW water heater and NEWER HVAC. Enjoy the convenience of walking to Pioneer Park, pool, and tennis courts. Close to Westgate Elementary, steps to South Middle and feeds to top-rated Rolling Meadows High School. Quick 5 minute drive or pedal to booming downtown Arrington Heights restaurants, dining, library, the Metra and more! Embrace this opportunity to embark on a new chapter and make this extraordinary property your forever home. Welcome home!

    Zillow last checked:

    Listing updated:

    Listing courtesy of:

    Holly Connors 773-383-2490,

    @properties Christie's International Real Estate

    Bought with:

    Steven Zaleski

    Compass

    Source: MRED as distributed by MLS GRID,MLS#: 11821088MLS Logo

    Facts & features

    Interior

    Bedrooms & bathrooms
    • Bedrooms: 4
    • Bathrooms: 3
    • Full bathrooms: 2
    • 1/2 bathrooms: 1
    Primary bedroom
    • Features: Flooring (Carpet), Bathroom (Full)
    • Level: Second
    • Area: 221 Square Feet
    • Dimensions: 17X13
    Bedroom 2
    • Features: Flooring (Carpet)
    • Level: Second
    • Area: 156 Square Feet
    • Dimensions: 13X12
    Bedroom 3
    • Features: Flooring (Hardwood)
    • Level: Second
    • Area: 132 Square Feet
    • Dimensions: 12X11
    Bedroom 4
    • Features: Flooring (Carpet)
    • Level: Second
    • Area: 156 Square Feet
    • Dimensions: 13X12
    Breakfast room
    • Features: Flooring (Wood Laminate)
    • Level: Main
    • Area: 100 Square Feet
    • Dimensions: 10X10
    Dining room
    • Features: Flooring (Carpet)
    • Level: Main
    • Area: 143 Square Feet
    • Dimensions: 13X11
    Family room
    • Features: Flooring (Hardwood)
    • Level: Main
    • Area: 264 Square Feet
    • Dimensions: 22X12
    Foyer
    • Features: Flooring (Porcelain Tile)
    • Level: Main
    • Area: 126 Square Feet
    • Dimensions: 7X18
    Kitchen
    • Features: Kitchen (Eating Area-Breakfast Bar, Eating Area-Table Space, Island), Flooring (Wood Laminate)
    • Level: Main
    • Area: 120 Square Feet
    • Dimensions: 10X12
    Laundry
    • Level: Main
    • Area: 81 Square Feet
    • Dimensions: 9X9
    Living room
    • Features: Flooring (Carpet)
    • Level: Main
    • Area: 294 Square Feet
    • Dimensions: 21X14
    Recreation room
    • Features: Flooring (Ceramic Tile)
    • Level: Basement
    • Area: 651 Square Feet
    • Dimensions: 31X21
    Walk in closet
    • Features: Flooring (Carpet)
    • Level: Second
    • Area: 35 Square Feet
    • Dimensions: 5X7
    Other
    • Level: Basement
    • Area: 465 Square Feet
    • Dimensions: 31X15
    Heating
    • Natural Gas, Forced Air
    Cooling
    • Central Air
    Appliances
    • Included: Range, Microwave, Dishwasher, Refrigerator, Washer, Dryer, Cooktop, Humidifier
    • Laundry: Main Level, Gas Dryer Hookup, In Unit, Sink
    Features
    • Walk-In Closet(s), Workshop
    • Flooring: Hardwood, Carpet, Wood
    • Windows: Drapes
    • Basement: Partially Finished,Partial Exposure,Full,Daylight
    • Attic: Unfinished
    • Number of fireplaces: 2
    • Fireplace features: Double Sided, Gas Log, Family Room, Living Room
    Interior area
    • Total structure area: 3,848
    • Total interior livable area: 2,685 sqft

    Property

    Parking
    • Total spaces: 2
    • Parking features: Brick Driveway, Garage Door Opener, On Site, Garage Owned, Attached, Garage
    • Attached garage spaces: 2
    • Has uncovered spaces: Yes
    Accessibility
    • Accessibility features: No Disability Access
    Features
    • Stories: 2
    • Patio & porch: Deck
    Lot
    • Size: 9,583 sqft
    • Dimensions: 73 X 131
    • Features: Landscaped, Mature Trees
    Details
    • Parcel number: 03311090320000
    • Special conditions: None
    • Other equipment: Sump Pump, Backup Sump Pump;

    Construction

    Type & style
    • Home type: SingleFamily
    • Architectural style: Colonial
    • Property subtype: Single Family Residence
    Materials
    • Brick
    • Foundation: Concrete Perimeter
    • Roof: Asphalt
    Condition
    • New construction: No
    • Year built: 1963
    Details
    • Builder model: COLONIAL

    Utilities & green energy

    • Electric: Circuit Breakers, 200+ Amp Service
    • Sewer: Public Sewer
    • Water: Lake Michigan, Public

    Community & neighborhood

    Community
    • Community features: Park, Pool, Tennis Court(s), Curbs, Sidewalks, Street Lights, Street Paved
    Location
    • Region: Arlington Heights
    • Subdivision: Pioneer Park

    HOA & financial

    HOA
    • Services included: None

    Other

    Other facts
    • Listing terms: Conventional
    • Ownership: Fee Simple

    Price history

    DateEventPrice
    8/7/2023Sold$602,000+9.7%$224/sqft
    Source: MRED as distributed by MLS GRID #11821088 Report a problem
    7/3/2023Contingent$549,000$204/sqft
    Source: MRED as distributed by MLS GRID #11821088 Report a problem
    6/30/2023Listed for sale$549,000$204/sqft
    Source: MRED as distributed by MLS GRID #11821088 Report a problem

    Public tax history

    YearProperty taxesTax assessment
    2024-- $50,667 +0%
    2023$12,237 +4.3%$50,666
    2022$11,735 +20.5%$50,666 +32.2%
    2021$9,735 +1.4%$38,334
    2020$9,603 +0.3%$38,334 -10.1%
    2019$9,575 +7.3%$42,641 +16%
    2018$8,926 +0.8%$36,772
    2017$8,852 -10.5%$36,772
    2016$9,890 +6.9%$36,772 +2.6%
    2015$9,250 +2.7%$35,823
    2014$9,006 +2.9%$35,823
    2013$8,751 -9.4%$35,823 -13.7%
    2012$9,656 +2.3%$41,518
    2011$9,441 +10.6%$41,518
    2010$8,534 +19.6%$41,518 -14.6%
    2009$7,133 +4.3%$48,639 -7%
    2008$6,837 -14.8%$52,301
    2007$8,025 +0.8%$52,301 +19.3%
    2006$7,959 +1%$43,836
    2005$7,884 +7.1%$43,836
    2004$7,361 +26.5%$43,836 +31.5%
    2003$5,819 +3.6%$33,333
    2002$5,617 +9.8%$33,333
    2001$5,116 +1.8%$33,333 +36%
    2000$5,027 +1.4%$24,518
    1999$4,958 $24,518

    Find assessor info on the county website

    Neighborhood: 60005

    Nearby schools

    GreatSchools rating
    Schools provided by the listing agent
    • Elementary: Westgate Elementary School
    • Middle: South Middle School
    • High: Rolling Meadows High School
    • District: 25

    Source: MRED as distributed by MLS GRID. This data may not be complete. We recommend contacting the local school district to confirm school assignments for this home.

    Get a cash offer in 3 minutes
    Find out how much your home could sell for in as little as 3 minutes with a no-obligation cash offer.
    Estimated market value
    $810,400
    Get a cash offer in 3 minutes
    Find out how much your home could sell for in as little as 3 minutes with a no-obligation cash offer.
    Estimated market value
    $810,400