Welcome to 527 S Poplar Street, a modern and inviting residence in the heart of Gardner, Kansas. Built in 2017, this two-story home in the Genesis Farms neighborhood is thoughtfully designed for the pace of contemporary family life, offering a solid blend of style and functionality. With four spacious bedrooms and 2.5 bathrooms spread across approximately 1,938 square feet of above-grade living space, there is ample room for everyone to find their own corner while staying connected in the home's open and airy common areas.
The heart of the home features a seamless flow between the kitchen, dining, and living areas, making it ideal for everything from busy weekday breakfasts to festive weekend gatherings. The kitchen comes well-equipped with essential appliances, including a refrigerator and microwave, while the neutral finishes throughout provide a warm, move-in-ready canvas for your family's personal touch. Upstairs, the bedrooms offer quiet retreats, including a primary suite that serves as a peaceful sanctuary after a long day.
Outside, the property sits on a generous 0.21-acre lot, providing a manageable yet spacious backyard for children to play, pets to roam, or for hosting summer BBQs on the patio. The attached two-car garage adds convenience and extra storage for the gear that comes with an active lifestyle. Located within the highly-regarded Gardner Edgerton School District, students are just a short distance from Nike Elementary, Trail Ridge Middle School, and Gardner Edgerton High School. This home combines the benefits of a 2016 build with the energy of a thriving suburban community, all while keeping you within easy reach of local parks and the greater Kansas City area.
Seller's preferred title company is BCHH — See Preferred Offer Terms. Kindly allow two business days for a response to your offer.
Pending
Price cut: $7.5K (7/14)
$360,000
527 S Poplar St, Gardner, KS 66030
4beds
1,938sqft
Single Family Residence
Built in 2017
9,100 Square Feet Lot
$-- Zestimate®
$186/sqft
$1/mo HOA
What's special
Modern and inviting residenceFour spacious bedrooms
- 140 days |
- 296 |
- 12 |
Zillow last checked:
Listing updated:
Listed by:
Breeze Team 913-430-1977,
EXP Realty LLC,
Virginia Franzese 913-430-1977,
EXP Realty LLC
Source: Heartland MLS as distributed by MLS GRID,MLS#: 2610542
Facts & features
Interior
Bedrooms & bathrooms
- Bedrooms: 4
- Bathrooms: 3
- Full bathrooms: 2
- 1/2 bathrooms: 1
Heating
- Natural Gas
Cooling
- Electric
Appliances
- Included: Dishwasher, Microwave, Refrigerator
Features
- Ceiling Fan(s), Kitchen Island, Walk-In Closet(s)
- Basement: Full,Interior Entry,Unfinished
- Has fireplace: No
Interior area
- Total structure area: 1,938
- Total interior livable area: 1,938 sqft
- Finished area above ground: 1,938
- Finished area below ground: 0
Video & virtual tour
Property
Parking
- Total spaces: 2
- Parking features: Attached, Garage Faces Front
- Attached garage spaces: 2
Features
- Patio & porch: Deck, Porch
Lot
- Size: 9,100 Square Feet
- Features: City Lot, Level
Details
- Parcel number: CP36310000 0074
Construction
Type & style
- Home type: SingleFamily
- Property subtype: Single Family Residence
Materials
- Board & Batten Siding, Frame
- Roof: Composition
Condition
- Year built: 2017
Utilities & green energy
- Sewer: Public Sewer
- Water: Public
Community & HOA
Community
- Subdivision: Genesis Farms
HOA
- Has HOA: Yes
- HOA fee: Has HOA fee
- HOA name: VERIFY HOA
Location
- Region: Gardner
Financial & listing details
- Price per square foot: $186/sqft
- Tax assessed value: $364,500
- Annual tax amount: $5,109
- Date on market: 4/10/2026
- Listing terms: Cash,Conventional,FHA,VA Loan
- Ownership: Investor
Estimated market value
Not available
Estimated sales range
Not available
Not available
Price history
| Date | Event | Price |
|---|---|---|
| 8/6/2026 | Pending sale | $360,000$186/sqft |
Source:  Heartland MLS as distributed by MLS GRID #2610542 Report a problem Heartland MLS as distributed by MLS GRID #2610542 Report a problem | ||
| 7/14/2026 | Price change | $360,000-2%$186/sqft |
Source: Heartland MLS as distributed by MLS GRID #2610542 Report a problem | ||
| 6/12/2026 | Price change | $367,500-2%$190/sqft |
Source: Heartland MLS as distributed by MLS GRID #2610542 Report a problem | ||
| 5/17/2026 | Price change | $375,000-1.3%$193/sqft |
Source: Heartland MLS as distributed by MLS GRID #2610542 Report a problem | ||
| 4/10/2026 | Listed for sale | $379,900+985.4%$196/sqft |
Source: Heartland MLS as distributed by MLS GRID #2610542 Report a problem | ||
| 12/19/2024 | Listing removed | $2,245$1/sqft |
Source: Zillow Rentals Report a problem | ||
| 11/2/2024 | Listed for rent | $2,245+36.5%$1/sqft |
Source: Zillow Rentals Report a problem | ||
| 1/18/2020 | Listing removed | $1,645$1/sqft |
Source: Main Street Renewal Corporate Report a problem | ||
| 1/10/2020 | Price change | $1,645-2.9%$1/sqft |
Source: Main Street Renewal Corporate Report a problem | ||
| 12/20/2019 | Price change | $1,695-2.9%$1/sqft |
Source: Main Street Renewal Corporate Report a problem | ||
| 12/12/2019 | Price change | $1,745-4.4%$1/sqft |
Source: Main Street Renewal Corporate Report a problem | ||
| 11/20/2019 | Listed for rent | $1,825+1.7%$1/sqft |
Source: Main Street Renewal Corporate Report a problem | ||
| 6/6/2018 | Listing removed | $1,795$1/sqft |
Source: Main Street Renewal Kansas City - Property # 528703 Report a problem | ||
| 5/4/2018 | Listed for rent | $1,795$1/sqft |
Source: Main Street Renewal Kansas City - Property # 528703 Report a problem | ||
| 5/18/2016 | Listing removed | $35,000$18/sqft |
Source: Coyle Properties, LLC #1901898 Report a problem | ||
| 3/24/2016 | Listed for sale | $35,000$18/sqft |
Source: Coyle Properties, LLC #1901898 Report a problem | ||
Public tax history
| Year | Property taxes | Tax assessment |
|---|---|---|
| 2025 | $5,109 +0.9% | $41,918 +1.8% |
| 2024 | $5,063 +8.2% | $41,193 +11% |
| 2023 | $4,678 +8% | $37,111 +9.2% |
| 2022 | $4,331 | $33,994 +8% |
| 2021 | -- | $31,464 +7.2% |
| 2020 | $3,991 | $29,348 +5.5% |
| 2019 | -- | $27,819 +72.3% |
| 2018 | -- | $16,146 +517.4% |
| 2017 | -- | $2,615 +87066.7% |
| 2016 | $0 | $3 |
| 2015 | $0 | $3 -99.9% |
| 2013 | $349 +82950% | $2,054 -20% |
| 2012 | $0 | $2,568 -3.7% |
| 2008 | $358 +44623.8% | $2,668 +44366.7% |
| 2007 | $1 | $6 |
Find assessor info on the county website
Monthly payment
Est. payment
Payment breakdown
Explore the cost of this home by adjusting the details. Changes won't be saved.Climate risks
Neighborhood: 66030
Nearby schools
GreatSchools rating
- 5/10Trail Ridge Middle SchoolGrades: 5-8Distance: 0.9 mi
- 6/10Gardner Edgerton High SchoolGrades: 9-12Distance: 1 mi
- 7/10Nike Elementary SchoolGrades: PK-4Distance: 2 mi
Schools provided by the listing agent
- Elementary: Nike
- Middle: Trailridge
- High: Gardner Edgerton
Source: Heartland MLS as distributed by MLS GRID. This data may not be complete. We recommend contacting the local school district to confirm school assignments for this home.
- $381,9004 bd3 ba1.9k sqft523 S Poplar St, Gardner, KS 66030Off Market

- $373,8004 bd3 ba1.9k sqft531 S Poplar St, Gardner, KS 66030Off Market
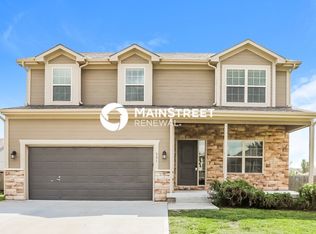
- $383,6004 bd3 ba1.9k sqft550 S Meadowbrook St, Gardner, KS 66030Off Market

- $386,0004 bd2 ba1.9k sqft540 S Meadowbrook St, Gardner, KS 66030Off Market

- $491,7004 bd3 ba1.9k sqft519 S Poplar St, Gardner, KS 66030Off Market
- $376,6004 bd3 ba1.9k sqft535 S Poplar St, Gardner, KS 66030Off Market
- $2,3654 bd3 ba1.9k sqft524 S Poplar St, Gardner, KS 66030For Rent
- $320,0003 bd2 ba1.1k sqft560 S Meadowbrook St, Gardner, KS 66030Off Market
A local agent can set up tours, give advice and negotiate with sellers.
Similar homes
- $365,0003 bd2 ba1.6k sqft590 S Pine St, Gardner, KS 66030For Sale
 MLS ID #2636823, Kristin Malfer, Compass Realty Group. Heartland MLS as distributed by MLS GRID
 - $355,0004 bd2 ba1.5k sqft31940 W 172nd St, Gardner, KS 66030For Sale
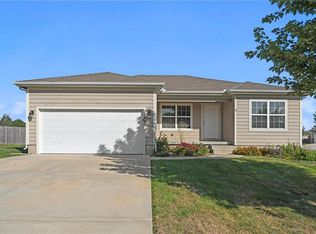 MLS ID #2634836, Breeze Team, EXP Realty LLC. Heartland MLS as distributed by MLS GRID
 - $349,9003 bd3 ba1.8k sqft432 E Pawnee Ln, Gardner, KS 66030For Sale
 MLS ID #2626671, Breeze Team, EXP Realty LLC. Heartland MLS as distributed by MLS GRID
 - $379,9503 bd2 ba1.5k sqft571 S Meadowbrook St, Gardner, KS 66030New Construction
 MLS ID #2636338, Jeremy Applebaum, Real Broker, LLC. Heartland MLS as distributed by MLS GRID
 - $342,5003 bd2 ba1.5k sqft31780 W 172nd St, Gardner, KS 66030For SaleMLS ID #2634869, Breeze Team, EXP Realty LLC. Heartland MLS as distributed by MLS GRID
- $350,0003 bd3 ba1.8k sqft16439 Blair St, Gardner, KS 66030For SaleMLS ID #2629704, Kelli Becks, Keller Williams Realty Partners Inc.. Heartland MLS as distributed by MLS GRID
- $425,0004 bd3 ba2.2k sqft675 S Evergreen St, Gardner, KS 66030For SaleMLS ID #2622535, Auggie Augustine, Crown Realty. Heartland MLS as distributed by MLS GRID
- $349,9903 bd2 ba1.3k sqft588 W Bluebird St, Gardner, KS 66030New ConstructionHeartland MLS as distributed by MLS GRID
- $369,9903 bd2 ba1.6k sqft32742 W 175th Ter, Gardner, KS 66030New ConstructionMLS ID #2630048, Brittany Schneider, ReeceNichols- Leawood Town Center. Heartland MLS as distributed by MLS GRID
- $359,9903 bd2 ba1.5k sqft17561 Spivey St, Gardner, KS 66030New ConstructionMLS ID #2636130, Brittany Schneider, ReeceNichols- Leawood Town Center. Heartland MLS as distributed by MLS GRID
- $505,0004 bd3 ba2.1k sqft28412 W 161st Ter, Gardner, KS 66030For SaleMLS ID #2621121, Kim Nofsinger, Keller Williams Realty Partners Inc.. Heartland MLS as distributed by MLS GRID
- $524,0004 bd4 ba2.2k sqft28501 W 161st Ter, Gardner, KS 66030New ConstructionMLS ID #2635027, Melissa Irish, ReeceNichols -Johnson County W. Heartland MLS as distributed by MLS GRID
- $415,8004 bd2 ba1.9k sqft17565 Spivey St, Gardner, KS 66030New ConstructionMLS ID #2636975, Brittany Schneider, ReeceNichols- Leawood Town Center. Heartland MLS as distributed by MLS GRID
- $360,0004 bd2 ba1.5k sqft944 N Pine St, Olathe, KS 66061For SaleMLS ID #2638239, Tracy Padgett, BHG Kansas City Homes. Heartland MLS as distributed by MLS GRID
- $385,0004 bd3 ba2k sqft20456 220th Ter, Spring Hill, KS 66083For SaleMLS ID #2637501, Dawn Truman, ReeceNichols South Central Kan. Heartland MLS as distributed by MLS GRID
- $390,3853 bd2 ba1.6k sqft17536 Muncie St, Gardner, KS 66030New ConstructionHeartland MLS as distributed by MLS GRID
- $399,9903 bd2 ba1.6k sqft17546 Muncie St, Gardner, KS 66030New ConstructionMLS ID #2636969, Brittany Schneider, ReeceNichols- Leawood Town Center. Heartland MLS as distributed by MLS GRID
- $523,0004 bd4 ba2.2k sqft28321 W 160th Ct, Gardner, KS 66030New ConstructionMLS ID #2603328, Melissa Irish, ReeceNichols -Johnson County W. Heartland MLS as distributed by MLS GRID
- $424,9904 bd2 ba1.7k sqft25230 W 177th Ter, Gardner, KS 66030New ConstructionHeartland MLS as distributed by MLS GRID
- $370,0003 bd3 ba1.5k sqft15780 S Bradley Dr, Olathe, KS 66062For SaleMLS ID #2638028, Kayleigh Valdez, 1st Class Real Estate KC. Heartland MLS as distributed by MLS GRID
