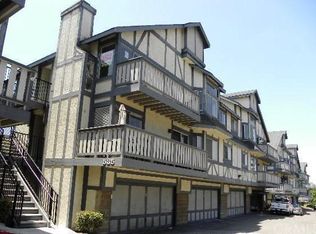
Welcome to 527 S. Walnut St. #3, a move-in ready opportunity in the heart of La Habra! This spacious 2-bedroom, 2-bath condominium combines comfort, privacy, and exceptional value in one of North Orange County's most convenient locations.
Situated above the garage level, this desirable upper-level home offers added privacy along with a bright and functional floor plan featuring central heating and air conditioning, inside laundry, a private balcony, and a 2-car garage. The open living and dining areas provide comfortable everyday living and an ideal space for relaxing or entertaining.
Conveniently located near shopping centers, restaurants, parks, schools, grocery stores, and everyday conveniences, the home also offers easy access to major commuter routes connecting Orange and Los Angeles Counties. Residents will appreciate being just minutes from Downtown La Habra, La Habra Marketplace, Westridge Golf Club, and numerous local dining and entertainment options. The community is also served by highly regarded schools within the La Habra and Fullerton Joint Union High School Districts.
Whether you're purchasing your first home, downsizing into low-maintenance living, or simply looking for an affordable opportunity to own in Orange County, this home delivers outstanding value. With its vacant status, functional layout, attached 2-car garage, and recently improved pricing, this is an opportunity you won't want to miss. Schedule your private showing today!
Sold for $460,000
Zillow last checked:
Listing updated:
Bought with:
Armando Perez, DRE #01352900
Excellence RE Real Estate, Inc.
Rafaela Perez, DRE #01454597
Excellence RE Real Estate, Inc.
Source: CRMLS,MLS#: DW26155681 Originating MLS: California Regional MLS
Originating MLS: California Regional MLSPrice history
| Date | Event | Price |
|---|---|---|
| 9/24/2026 | Sold | $460,000-3.2%$456/sqft |
Source:  CRMLS #DW26155681 Report a problem CRMLS #DW26155681 Report a problem | ||
| 8/11/2026 | Pending sale | $474,999+126.2%$471/sqft |
Source: CRMLS #DW26155681 Report a problem | ||
| 6/28/2024 | Listing removed | -- |
Source: CRMLS #DW24124858 Report a problem | ||
| 6/19/2024 | Listed for rent | $2,900$3/sqft |
Source: CRMLS #DW24124858 Report a problem | ||
| 8/22/2013 | Listing removed | $210,000$208/sqft |
Source: CENTURY 21 Allstars #AP-527 Report a problem | ||
| 7/27/2013 | Listed for sale | $210,000+5.1%$208/sqft |
Source: C-21 Allstars #RS13148472 Report a problem | ||
| 12/29/2012 | Listing removed | $199,900$198/sqft |
Source: REO Modern Realty Co #R1205659 Report a problem | ||
| 11/13/2012 | Listed for sale | $199,900+29%$198/sqft |
Source: REO Modern Realty Co #R1205659 Report a problem | ||
| 6/30/2009 | Sold | $155,000-13.7%$154/sqft |
Source: Public Record Report a problem | ||
| 10/3/2008 | Sold | $179,600-51.5%$178/sqft |
Source: Public Record Report a problem | ||
| 7/18/2006 | Sold | $370,000$367/sqft |
Source: Public Record Report a problem | ||
Nearby homes
Get a cash offer in 3 minutes
Find out how much your home could sell for in as little as 3 minutes with a no-obligation cash offer.
Estimated market value
$460,000
