Skip main navigation
Closed
  • $150,000

    527 S Washington St, Paxton, IL 60957

    4beds
    1,680sqft
    Single Family Residence
    Built in 1920
    0.34 Acres Lot
    $187,800 Zestimate®
    $89/sqft
    $1,830 Estimated rent

    Home value

    $187,800

    $175,000 - $203,000

    $1,830/mo

    Zestimate® history
    Loading
    Loading...

    Owner options

    List your home for rent

    $1,830/mo

    Rent Zestimate®

    Find your next renter with Zillow Rental Manager. Plus, with online applications, you can quickly screen prospective tenants – for free.

    Learn more

    $1,830/mo

    Rent Zestimate®

    Refinance and save

    $1,122/mo

    Est. payment

    Refinancing to a lower rate could help reduce your monthly payments and save thousands over the life of the loan.

    See today's rates

    $1,122/mo

    Est. payment

    Explore your selling options

    Work with a Zillow partner agent

    Leverage their expertise and Zillow's premium Showcase listings to get your home seen by more buyers.

    Get started

    List with your own agent

    Get your home in front of millions of buyers by listing it on Zillow.

    Learn how to do it

    Sell it yourself

    Take full control of how buyers see your home on Zillow by listing For Sale by Owner (FSBO).

    List your home

    What's special

    Newer roofBack porchWalk-up atticOpen stairwayButler doorSolid oak woodworkCedar closet
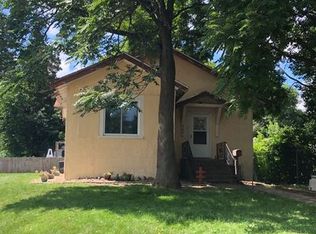
    Pristine Condition!! Just like stepping into Grandma's home!! Enclosed front porch with swing to drink your morning coffee and watch the sunset. Solid oak woodwork through out including crown molding, open stairway, hardwood floors, large LR and DR separated by oak built-in bookcases. Etched glass window in the DR, wall of windows and butler door leading to kitchen. Bright eat-in kitchen with original cabinets. 1/2 Bath and back entryway leading to back porch and garage. Upstairs are 3 large BR's and 1 small BR with cedar closet. Each room has its own closet. Full Bath on second floor and a cool decorative clothes chute to the basement. Replacement windows through out, newer roof, central-air, gas forced-air furnace, walk-up attic. Full clean basement with workshop. Mature landscaping, perennials, cement drive leading to 1 car detached garage. Extra 50X150 side lot on the south with separate ID# included in the price for more room for the kids! This is a must see property!!

    Zillow last checked:

    Listing updated:

    Listing courtesy of:

    Betty Hofbauer 815-383-2183,

    McColly Rosenboom - B

    Bought with:

    Angela Roderick

    KELLER WILLIAMS-TREC- G.C.

    Source: MRED as distributed by MLS GRID,MLS#: 11844214MLS Logo

    Facts & features

    Interior

    Bedrooms & bathrooms
    • Bedrooms: 4
    • Bathrooms: 2
    • Full bathrooms: 1
    • 1/2 bathrooms: 1
    Primary bedroom
    • Features: Flooring (Hardwood), Window Treatments (Blinds)
    • Level: Second
    • Area: 143 Square Feet
    • Dimensions: 11X13
    Bedroom 2
    • Features: Flooring (Hardwood), Window Treatments (Blinds)
    • Level: Second
    • Area: 144 Square Feet
    • Dimensions: 12X12
    Bedroom 3
    • Features: Flooring (Hardwood), Window Treatments (Blinds)
    • Level: Second
    • Area: 130 Square Feet
    • Dimensions: 10X13
    Bedroom 4
    • Features: Flooring (Hardwood), Window Treatments (Blinds)
    • Level: Second
    • Area: 56 Square Feet
    • Dimensions: 7X8
    Dining room
    • Features: Flooring (Vinyl), Window Treatments (Blinds)
    • Level: Main
    • Area: 195 Square Feet
    • Dimensions: 13X15
    Enclosed porch
    • Features: Flooring (Carpet), Window Treatments (Blinds)
    • Level: Main
    • Area: 189 Square Feet
    • Dimensions: 9X21
    Kitchen
    • Features: Kitchen (Eating Area-Table Space), Flooring (Vinyl)
    • Level: Main
    • Area: 143 Square Feet
    • Dimensions: 11X13
    Living room
    • Features: Flooring (Hardwood), Window Treatments (Blinds)
    • Level: Main
    • Area: 350 Square Feet
    • Dimensions: 14X25
    Heating
    • Natural Gas, Forced Air
    Cooling
    • Central Air
    Features
    • Basement: Unfinished,Full
    Interior area
    • Total structure area: 0
    • Total interior livable area: 1,680 sqft

    Property

    Parking
    • Total spaces: 6
    • Parking features: Concrete, On Site, Garage Owned, Detached, Off Street, Driveway, Owned, Garage
    • Garage spaces: 1
    • Has uncovered spaces: Yes
    Accessibility
    • Accessibility features: No Disability Access
    Features
    • Stories: 2
    Lot
    • Size: 0.34 Acres
    • Dimensions: 100 X 150
    Details
    • Additional parcels included: 11141717800500
    • Parcel number: 14171780040000
    • Zoning: SINGL
    • Special conditions: None

    Construction

    Type & style
    • Home type: SingleFamily
    • Property subtype: Single Family Residence
    Materials
    • Steel Siding
    Condition
    • New construction: No
    • Year built: 1920

    Utilities & green energy

    • Sewer: Public Sewer
    • Water: Public

    Community & neighborhood

    Location
    • Region: Paxton

    HOA & financial

    HOA
    • Services included: None

    Other

    Other facts
    • Listing terms: Conventional
    • Ownership: Fee Simple

    Price history

    DateEventPrice
    10/27/2023Sold$150,000-6.2%$89/sqft
    Source: MRED as distributed by MLS GRID #11844214 Report a problem
    10/2/2023Pending sale$159,900$95/sqft
    Source: MRED as distributed by MLS GRID #11844214 Report a problem
    9/12/2023Price change$159,900-5.9%$95/sqft
    Source: MRED as distributed by MLS GRID #11844214 Report a problem
    7/27/2023Listed for sale$169,900$101/sqft
    Source: MRED as distributed by MLS GRID #11844214 Report a problem

    Public tax history

    YearProperty taxesTax assessment
    2023$3,640 +7.1%$38,490 +13%
    2022$3,398 +3.1%$34,060 +5%
    2021$3,294 +2.8%$32,440 +3%
    2020$3,205 -0.3%$31,500 +1.3%
    2019$3,215 -1.3%$31,110 -0.4%
    2017$3,257 +7.5%$31,220 +2.4%
    2016$3,030 $30,500
    2015$3,030 +2.3%$30,500
    2014$2,963 -0.6%$30,500 -3.5%
    2013$2,980 +0.4%$31,600
    2012$2,969 +0.2%$31,600
    2011$2,963 $31,600

    Find assessor info on the county website

    Neighborhood: 60957

    Nearby schools

    GreatSchools rating
    Schools provided by the listing agent
    • Elementary: Clara Peterson Elementary School
    • Middle: Pbl Junior High School
    • High: Pbl High School
    • District: 10

    Source: MRED as distributed by MLS GRID. This data may not be complete. We recommend contacting the local school district to confirm school assignments for this home.

    Get pre-qualified for a loan
    At Zillow Home Loans, we can pre-qualify you in as little as 5 minutes with no impact to your credit score.

    An equal housing lender. NMLS #10287.

    Sell for more on Zillow
    Get a Zillow Showcase℠ listing at no additional cost and you could sell for .
    $187,800
    2% more
    +$3,756
    With Zillow Showcase(estimated)
    $191,556