Skip main navigation
Sold for $111,500
  • $111,500

    527 S Wayne St, Fremont, OH 43420

    3beds
    1,285sqft
    Single Family Residence
    Built in 1900
    4,399.56 Square Feet Lot
    $139,400 Zestimate®
    $87/sqft
    $1,294 Estimated rent

    Home value

    $139,400

    $127,000 - $151,000

    $1,294/mo

    Zestimate® history
    Loading
    Loading...

    Owner options

    List your home for rent

    $1,294/mo

    Rent Zestimate®

    Find your next renter with Zillow Rental Manager. Plus, with online applications, you can quickly screen prospective tenants – for free.

    Learn more

    $1,294/mo

    Rent Zestimate®

    Refinance and save

    $570/mo

    Est. payment

    Refinancing to a lower rate could help reduce your monthly payments and save thousands over the life of the loan.

    See today's rates

    $570/mo

    Est. payment

    Explore your selling options

    Work with a Zillow partner agent

    Leverage their expertise and Zillow's premium Showcase listings to get your home seen by more buyers.

    Get started

    List with your own agent

    Get your home in front of millions of buyers by listing it on Zillow.

    Learn how to do it

    Sell it yourself

    Take full control of how buyers see your home on Zillow by listing For Sale by Owner (FSBO).

    List your home

    What's special

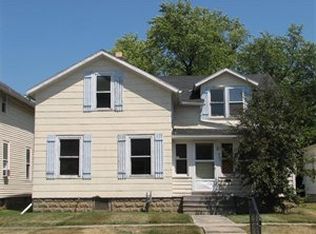
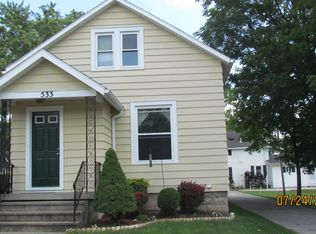
    Welcome To Your New Home! This Charming 3-bedroom, 1-bathroom Residence Features An Inviting Enclosed Front Porch. Step Inside And Be Pleasantly Surprised By The Spaciousness This Home Offers. The Living Room Boasts A Large Coat Closet, While The Family Room Can Easily Be Transformed Into A Main Floor Bedroom To Suit Your Needs. Enjoy Meals In The Formal Dining Room, Which Conveniently Opens To A Patio Through A Sliding Glass Door. The Hallway Leading To The Full Bath Is Lined With Built-in Cabinets, Providing Ample Storage Space. Upstairs, You'll Find Three Generously Sized Bedrooms With Large Closets. The Bedrooms Are Equipped With New Electric Baseboard Heating Installed In 2021, While The Main Floor Benefits From Cozy Boiler Heat. As An Added Bonus, The Homeowner Is Including A 12-month Home Warranty From America's Preferred Home Warranty, Inc., Ensuring Peace Of Mind For The New Homeowner. Don't Miss Out On This Wonderful Opportunity To Make This House Your Home!

    Zillow last checked:

    Listing updated:

    Listed by:

    Bill Jones 419-618-0517 BillJonesAuctioneer@gmail.com,

    RE/MAX Unlimited Results Realt,

    Kari L. Steele,

    RE/MAX Unlimited Results Realt

    Bought with:

    John G. Barr, 2022002058

    TG Real Estate

    Landen J. Barr, 2022003003

    TG Real Estate

    Source: Firelands MLS,MLS#: 20232066Originating MLS: Firelands MLS

    Facts & features

    Interior

    Bedrooms & bathrooms
    • Bedrooms: 3
    • Bathrooms: 1
    • Full bathrooms: 1
    Primary bedroom
    • Level: Second
    • Area: 143
    • Dimensions: 13 x 11
    Bedroom 2
    • Level: Second
    • Area: 130
    • Dimensions: 10 x 13
    Bedroom 3
    • Level: Second
    • Area: 110
    • Dimensions: 10 x 11
    Bedroom 4
    • Area: 0
    • Dimensions: 0 x 0
    Bedroom 5
    • Area: 0
    • Dimensions: 0 x 0
    Bathroom
    • Level: Main
    Dining room
    • Features: Formal
    • Level: Main
    • Area: 160
    • Dimensions: 16 x 10
    Family room
    • Level: Main
    • Area: 160
    • Dimensions: 10 x 16
    Kitchen
    • Level: Main
    • Area: 132
    • Dimensions: 12 x 11
    Living room
    • Level: Main
    • Area: 189
    • Dimensions: 14 x 13.5
    Heating
    • Electric, Gas, Hot Water, Radiant
    Cooling
    • Window Unit(s)
    Appliances
    • Included: Dryer, Range, Refrigerator, Washer
    • Laundry: None
    Features
    • Basement: Full
    Interior area
    • Total structure area: 1,285
    • Total interior livable area: 1,285 sqft

    Property

    Parking
    • Parking features: Alley Access, Off Street
    Features
    • Levels: Two
    • Stories: 2
    Lot
    • Size: 4,399 sqft
    • Dimensions: 40 x 110
    Details
    • Parcel number: 345000200600
    • Zoning description: 510 - Single family Dwlg owner occup

    Construction

    Type & style
    • Home type: SingleFamily
    • Property subtype: Single Family Residence
    Materials
    • Vinyl Siding
    • Foundation: Basement
    • Roof: Asphalt
    Condition
    • Year built: 1900

    Utilities & green energy

    • Electric: ON
    • Sewer: Public Sewer
    • Water: Public
    • Utilities for property: Cable Connected

    Community & neighborhood

    Location
    • Region: Fremont

    Other

    Other facts
    • Price range: $111.5K - $111.5K
    • Available date: 01/01/1800
    • Listing terms: FHA

    Price history

    DateEventPrice
    7/18/2023Sold$111,500+1.5%$87/sqft
    Source: Firelands MLS #20232066 Report a problem
    6/17/2023Contingent$109,900$86/sqft
    Source: Firelands MLS #20232066 Report a problem
    6/14/2023Listed for sale$109,900+43.7%$86/sqft
    Source: Firelands MLS #20232066 Report a problem
    2/26/2021Sold$76,500+10.1%$60/sqft
    Source: Public Record Report a problem
    3/22/2017Listing removed$69,500$54/sqft
    Source: Keller Williams - KW Chervenic Realty #20164553 Report a problem
    10/3/2016Listed for sale$69,500$54/sqft
    Source: Keller Williams Chervenic Real #20164553 Report a problem

    Public tax history

    YearProperty taxesTax assessment
    2024$1,174 +17.2%$31,890 +26%
    2023$1,001 +2.3%$25,310
    2022$979 -3.2%$25,310
    2021$1,011 +24%$25,310 +25.9%
    2020$815 +0.1%$20,100
    2019$814 -0.2%$20,100
    2018$815 +3.5%$20,100 +3.8%
    2017$788 +16%$19,360
    2016$679 $19,360
    2015$679 -7.2%$19,360 -2.7%
    2014$732 +2.3%$19,890
    2013$716 -0.2%$19,890
    2012$717 +3.2%$19,890 -5%
    2011$695 +3.9%$20,930
    2010$669 +0%$20,930
    2009$669 -5.5%--
    2008$708 +5.7%--
    2007$669 +105.8%--
    2006$325 -49.2%--
    2005$640 -0.1%--
    2004$641 +0.4%$21,390
    2003$639 -11.1%$21,390 -9.2%
    2002$718 +0.4%$23,560
    2001$716 +6.5%$23,560
    2000$672 $23,560

    Find assessor info on the county website

    Neighborhood: 43420

    Nearby schools

    GreatSchools rating
    Schools provided by the listing agent
    • District: Fremont

    Source: Firelands MLS. This data may not be complete. We recommend contacting the local school district to confirm school assignments for this home.

    Get a cash offer in 3 minutes
    Find out how much your home could sell for in as little as 3 minutes with a no-obligation cash offer.
    Estimated market value
    $139,400
    Get a cash offer in 3 minutes
    Find out how much your home could sell for in as little as 3 minutes with a no-obligation cash offer.
    Estimated market value
    $139,400